Rare property under $500,000 with a shop, nestled on just under an acre, and full mature landscaping! Welcome to your charming 3-bedroom, 2-bath ranch-style home in beautiful Paul, Idaho. Make this home your own, with opportunity to update the flooring and paint. This inviting property boasts valuable water shares and pressurized irrigation, perfect for nurturing the mature landscaping that surrounds you. Enjoy vibrant flowers, shrubs, fruit trees, and lovely shade trees, creating a serene outdoor oasis or entertain guests under the spacious covered patio. Inside, cozy up by the wood-burning fireplace, serve dinner in the formal dinning area, and enjoy preparing food on the spacious kitchen Island. With a finished driveway, fully fenced yard, and a pull-through shop designed for your riding lawnmower, convenience meets comfort here. Additional features include a storage shed and a versatile shop area perfect for projects, parking additional vehicles, and recreational toys. This home combines rustic charm and practical living in a peaceful setting — an exceptional opportunity in Paul, Idaho. Welcome home!
Active
$479,900
918 W Baseline Rd, Paul, ID 83347
3beds
2baths
2,484sqft
Single Family Residence
Built in 1972
0.87 Acres Lot
$464,400 Zestimate®
$193/sqft
$-- HOA
What's special
Wood-burning fireplaceStorage shedSerene outdoor oasisSpacious covered patioMature landscapingFull mature landscapingFinished driveway
- 47 days
- 312
- 22
Zillow last checked:
Listing updated:
Listed by:
Aleesha Cochran aleesha@thecochrangroup.com,
Keller Williams Sun Valley Southern Idaho
Source: IMLS,MLS#: 98999943
Facts & features
Interior
Bedrooms & bathrooms
- Bedrooms: 3
- Bathrooms: 2
- Main level bathrooms: 2
- Main level bedrooms: 2
Primary bedroom
- Level: Main
Bedroom 2
- Level: Main
Bedroom 3
- Level: Lower
Dining room
- Level: Main
Family room
- Level: Lower
Kitchen
- Level: Main
Living room
- Level: Main
Heating
- Baseboard, Electric, Radiant, Wall Furnace
Cooling
- Wall/Window Unit(s)
Appliances
- Included: Electric Water Heater, Tank Water Heater, Dishwasher, Disposal, Microwave, Oven/Range Freestanding, Refrigerator, Water Softener Owned
Features
- Bath-Master, Bed-Master Main Level, Family Room, Double Vanity, Breakfast Bar, Kitchen Island, Tile Counters, Number of Baths Main Level: 2
- Flooring: Concrete, Tile, Carpet
- Has basement: No
- Number of fireplaces: 2
- Fireplace features: Two, Wood Burning Stove
Interior area
- Total structure area: 2,484
- Total interior livable area: 2,484 sqft
- Finished area above ground: 1,440
- Finished area below ground: 778
Video & virtual tour
Property
Parking
- Total spaces: 4
- Parking features: Garage Door Access, Attached, RV Access/Parking, Driveway
- Attached garage spaces: 4
- Has uncovered spaces: Yes
Accessibility
- Accessibility features: Bathroom Bars
Features
- Levels: Single with Below Grade
- Patio & porch: Covered Patio/Deck
- Spa features: Heated
- Fencing: Full,Cross Fenced,Metal
Lot
- Size: 0.87 Acres
- Features: 1/2 - .99 AC, Irrigation Available, Auto Sprinkler System, Full Sprinkler System, Pressurized Irrigation Sprinkler System, Irrigation Sprinkler System
Details
- Additional structures: Shop, Shed(s)
- Parcel number: RP09S22E236980A
- Zoning: residential
Construction
Type & style
- Home type: SingleFamily
- Property subtype: Single Family Residence
Materials
- Brick, Frame
- Roof: Composition
Condition
- Year built: 1972
Utilities & green energy
- Electric: 220 Volts
- Sewer: Septic Tank
- Water: Well
Community & HOA
Location
- Region: Paul
Financial & listing details
- Price per square foot: $193/sqft
- Tax assessed value: $403,510
- Annual tax amount: $1,435
- Date on market: 9/6/2026
- Listing terms: Cash,Conventional,FHA,Private Financing Available,USDA Loan,VA Loan
- Ownership: Fee Simple
- Road surface type: Paved
Estimated market value
$464,400
$441,000 - $488,000
$2,304/mo
Price history
Price history is unavailable.
Public tax history
| Year | Property taxes | Tax assessment |
|---|---|---|
| 2025 | $1,435 -7.5% | $403,510 |
| 2024 | $1,552 +0.8% | $403,510 +5.1% |
| 2023 | $1,540 +4.6% | $383,830 +14.1% |
| 2022 | $1,473 +22.5% | $336,440 +26.8% |
| 2021 | $1,202 -2.9% | $265,330 +10.2% |
| 2020 | $1,238 +9.8% | $240,750 +10.9% |
| 2019 | $1,127 | $217,040 +17.5% |
| 2018 | $1,127 +28.2% | $184,730 -1.9% |
| 2017 | $879 | $188,320 +122.3% |
| 2016 | $879 +4.6% | $84,703 |
| 2015 | $841 | -- |
| 2014 | $841 +12.5% | -- |
| 2012 | $747 | -- |
| 2011 | -- | -- |
| 2010 | -- | -- |
Find assessor info on the county website
Monthly payment
Est. payment
Payment breakdown
Explore the cost of this home by adjusting the details. Changes won't be saved.Climate risks
Neighborhood: 83347
Nearby schools
Schools provided by the listing agent
- Elementary: Paul
- Middle: West Minico
- High: Minico
- District: Minidoka County School District #331
Source: IMLS. This data may not be complete. We recommend contacting the local school district to confirm school assignments for this home.
Similar homes
- $490,0003 bd3 ba1.7k sqft193 S 500 W, Paul, ID 83347Active
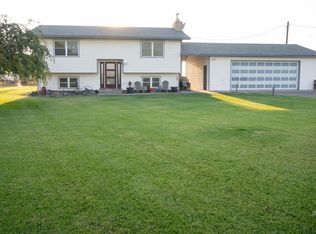 MLS ID #98980791, Christina Ambriz, Turn Key Realty. IMLS
 - $475,0004 bd2 ba2.9k sqft2616 Burton Ave, Burley, ID 83318Active
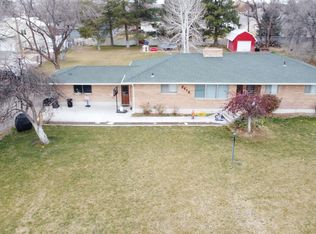 MLS ID #99001566, Jason Duncan, Equity Northwest Real Estate - Southern Idaho. IMLS
 - $465,0005 bd3 ba2.9k sqft31 W 208 S, Burley, ID 83318Active
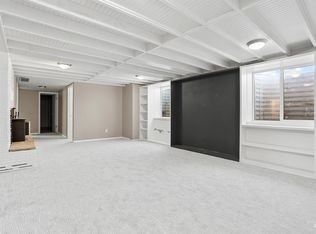 MLS ID #98991180, Desi Williams, Real Broker LLC. IMLS
 - $500,0005 bd3 ba3.3k sqft64 S 200 W, Burley, ID 83318Active
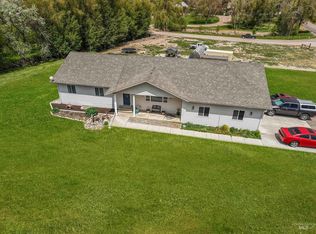 MLS ID #98986765, Desi Williams, Real Broker LLC. IMLS
