Welcome home to this beautifully remodeled 1.5 story home in a convenient Loves Park location, just a short and very walkable distance to Windsor Elementary School and Harlem Middle School! This inviting 3 bedroom, 1 bath home has been thouthfully updated throughout, offering a fresh, move-in ready feel. recent improvements include new plumbing, newer roof, new flooring throughout, new siding, new water heater, new garage door, new laundry area and fresh interior paint throughout. This floor plan has lots of vinyl windows allowing in much light. The gorgeous newly remodeled bathroom adds a modern touch, while the first floor laundry provides everyday convenience. Outside, enjoy the fenced yard, offering a great space for pets, play, entertaining, or simply relaxing outdoors. The 2 car detached garage provides plenty of room for parking and additional storage. This home is a wonderful opportunity for anyone looking for a move-in ready home in Loves Park. Don't miss it.
For sale
$180,000
918 Windsor Rd, Loves Park, IL 61111
3beds
1,333sqft
Single Family Residence
Built in 1930
7,405 Square Feet Lot
$105,500 Zestimate®
$135/sqft
$-- HOA
What's special
Fenced yardFirst floor laundryNew garage doorFresh interior paint throughoutGorgeous newly remodeled bathroomNew sidingNewer roof
- 9 hours
- 133
- 10
Zillow last checked:
Listing updated:
Listed by:
Bradley Shields 815-543-7653,
Dickerson & Nieman
Source: NorthWest Illinois Alliance of REALTORS®,MLS#: 202605506
Facts & features
Interior
Bedrooms & bathrooms
- Bedrooms: 3
- Bathrooms: 1
- Full bathrooms: 1
- Main level bathrooms: 1
- Main level bedrooms: 1
Primary bedroom
- Level: Main
- Area: 132.66
- Dimensions: 13.4 x 9.9
Bedroom 2
- Level: Upper
- Area: 166.37
- Dimensions: 13.1 x 12.7
Bedroom 3
- Level: Upper
- Area: 87.36
- Dimensions: 9.6 x 9.1
Dining room
- Level: Main
- Area: 78.57
- Dimensions: 9.7 x 8.1
Kitchen
- Level: Main
- Area: 221.55
- Dimensions: 21.1 x 10.5
Living room
- Level: Main
- Area: 222.48
- Dimensions: 20.6 x 10.8
Heating
- Forced Air, Natural Gas
Cooling
- None
Appliances
- Included: Refrigerator, Stove/Cooktop, Gas Water Heater
- Laundry: Main Level
Features
- Windows: Window Treatments
- Has basement: No
- Has fireplace: No
Interior area
- Total structure area: 1,333
- Total interior livable area: 1,333 sqft
- Finished area above ground: 1,333
- Finished area below ground: 0
Property
Parking
- Total spaces: 2
- Parking features: Detached
- Garage spaces: 2
Features
- Levels: One and One Half
- Stories: 1
- Fencing: Fenced
Lot
- Size: 7,405 Square Feet
- Features: County Taxes, City/Town
Details
- Parcel number: 0831383015
Construction
Type & style
- Home type: SingleFamily
- Property subtype: Single Family Residence
Materials
- Siding, Vinyl
- Roof: Shingle
Condition
- Year built: 1930
Utilities & green energy
- Electric: Circuit Breakers
- Sewer: City/Community
- Water: City/Community
Community & HOA
Community
- Subdivision: IL
Location
- Region: Loves Park
Financial & listing details
- Price per square foot: $135/sqft
- Tax assessed value: $92,445
- Annual tax amount: $2,442
- Price range: $180K - $180K
- Date on market: 8/31/2026
- Ownership: Fee Simple
Estimated market value
$105,500
$80,000 - $131,000
$1,634/mo
Price history
| Date | Event | Price |
|---|---|---|
| 8/31/2026 | Listed for sale | $180,000$135/sqft |
Source:  NorthWest Illinois Alliance of REALTORS® #202605506 Report a problem NorthWest Illinois Alliance of REALTORS® #202605506 Report a problem | ||
Public tax history
| Year | Property taxes | Tax assessment |
|---|---|---|
| 2024 | $2,298 +33.3% | $30,815 +12.6% |
| 2023 | $1,724 +3.3% | $27,367 +9.6% |
| 2022 | $1,670 | $24,961 +7.5% |
| 2021 | -- | $23,215 +5% |
| 2020 | $1,404 -1.9% | $22,114 +4.4% |
| 2019 | $1,431 -5.9% | $21,182 +3.4% |
| 2018 | $1,521 +2.5% | $20,488 +2.8% |
| 2017 | $1,484 | $19,926 +11.2% |
| 2016 | $1,484 +16% | $17,916 -6.6% |
| 2015 | $1,280 -10.8% | $19,188 |
| 2014 | $1,434 -13.7% | $19,188 -29.3% |
| 2009 | $1,661 | $27,154 +5% |
| 2007 | -- | $25,865 +21.3% |
| 2006 | -- | $21,323 +3.2% |
| 2005 | -- | $20,666 +2.4% |
| 2004 | -- | $20,173 +6% |
| 2003 | -- | $19,025 +4.8% |
| 2001 | -- | $18,159 +2.5% |
| 2000 | -- | $17,723 |
| 1999 | -- | $17,723 |
Find assessor info on the county website
Monthly payment
Est. payment
Payment breakdown
Explore the cost of this home by adjusting the details. Changes won't be saved.Climate risks
Neighborhood: 61111
Nearby schools
Schools provided by the listing agent
- Elementary: Windsor Elementary
- Middle: Harlem Jr
- High: Harlem High School
- District: Harlem 122
Source: NorthWest Illinois Alliance of REALTORS®. This data may not be complete. We recommend contacting the local school district to confirm school assignments for this home.
Similar homes
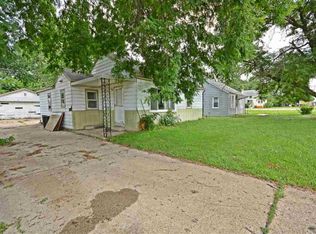
- $177,7773 bd1 ba1.3k sqft713 River Park Dr, Loves Park, IL 61111For Sale
 MLS ID #202605493, Leticia Francik. NorthWest Illinois Alliance of REALTORS®
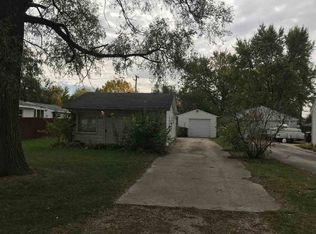
 - $199,9003 bd3 ba1.8k sqft527 Grand Ave, Loves Park, IL 61111For Sale
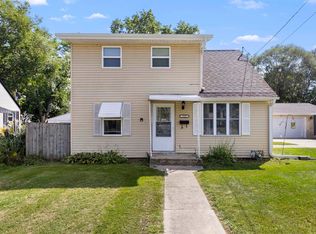 MLS ID #202605507, Cindy Hunsberger. NorthWest Illinois Alliance of REALTORS®
 - $175,0003 bd1 ba1.1k sqft307 Superior Ave, Machesney Park, IL 61115For Sale
 MLS ID #202605489, Brittany Bye. NorthWest Illinois Alliance of REALTORS®
 - $175,0003 bd2 ba1.2k sqft7608 Grenville St, Loves Park, IL 61115For Sale
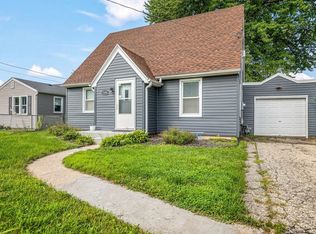 MLS ID #202605169, Toni Vander Heyden. NorthWest Illinois Alliance of REALTORS®
