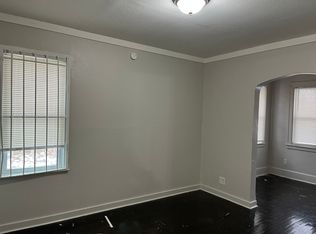
Investors, this is the one you have been waiting for. 9180 is a fully occupied, income-producing rental with a reliable long-term tenant already in place. No turnover risk, no vacancy gap, no rehab to chase. You close and you collect. The home is in great condition throughout, meaning less deferred maintenance and more predictable returns from day one. This is a true set-and-forget asset for a buyer who wants cash flow without the headaches. Location is where this property really shines. It sits in one of the est side's up-and-coming neighborhoods, an area seeing real momentum in investment and revitalization. Getting in now means positioning yourself ahead of the curve on appreciation while the rent checks keep clearing every month. Whether you are scaling a portfolio or picking up your first turnkey rental, 9180 Devonshire checks the boxes that matter. Occupied, cash flowing, well maintained, and in the path of growth. Serious inquiries only. Proof of funds required for showings.
For sale
Price cut: $8.9K (10/12)
$65,000
9180 Devonshire Rd, Detroit, MI 48224
3beds
1,132sqft
Single Family Residence
Built in 1928
4,356 Square Feet Lot
$-- Zestimate®
$57/sqft
$-- HOA
What's special
- 47 days
- 208
- 10
Zillow last checked:
Listing updated:
Listed by:
Justin Fontenelle 248-403-0554,
Realtyflo Inc 313-466-7253
Source: Realcomp II,MLS#: 20261072544
Facts & features
Interior
Bedrooms & bathrooms
- Bedrooms: 3
- Bathrooms: 1
- Full bathrooms: 1
Bedroom
- Level: Second
- Area: 96
- Dimensions: 8 X 12
Bedroom
- Level: Second
- Area: 120
- Dimensions: 10 X 12
Bedroom
- Level: Second
- Area: 80
- Dimensions: 8 X 10
Other
- Level: Second
- Area: 40
- Dimensions: 8 X 5
Heating
- Forced Air, Natural Gas
Features
- Basement: Unfinished
- Has fireplace: No
Interior area
- Total interior livable area: 1,132 sqft
- Finished area above ground: 1,132
Property
Parking
- Parking features: No Garage
Features
- Levels: Two
- Stories: 2
- Entry location: GroundLevelwSteps
- Pool features: None
Lot
- Size: 4,356 Square Feet
- Dimensions: 35 x 117.5
Details
- Parcel number: W21I070513S
- Special conditions: Short Sale No,Standard
Construction
Type & style
- Home type: SingleFamily
- Architectural style: Bungalow
- Property subtype: Single Family Residence
Materials
- Vinyl Siding
- Foundation: Basement, Brick Mortar
Condition
- New construction: No
- Year built: 1928
Utilities & green energy
- Sewer: Sewer At Street
- Water: Waterat Street
Community & HOA
Community
- Subdivision: MORANGS THREE MILE DRIVE ANNEX SUB
HOA
- Has HOA: No
Location
- Region: Detroit
Financial & listing details
- Price per square foot: $57/sqft
- Tax assessed value: $12,456
- Annual tax amount: $1,267
- Date on market: 9/9/2026
- Cumulative days on market: 47 days
- Listing agreement: Exclusive Right To Sell
- Listing terms: Cash,Conventional,Trade 1031 Exchange,Warranty Deed
- Exclusions: Exclusion(s) Do Not Exist
Estimated market value
Not available
Estimated sales range
Not available
$1,311/mo
Price history
| Date | Event | Price |
|---|---|---|
| 10/12/2026 | Price change | $65,000-12%$57/sqft |
Source:  Realcomp II #20261072544 Report a problem Realcomp II #20261072544 Report a problem | ||
| 9/9/2026 | Listed for sale | $73,875+111.1%$65/sqft |
Source: Realcomp II #20261072544 Report a problem | ||
| 10/5/2018 | Sold | $35,000+19.2%$31/sqft |
Source: Public Record Report a problem | ||
| 4/8/2014 | Listing removed | $850$1/sqft |
Source: Westport Property Mgmt. Report a problem | ||
| 3/8/2014 | Listed for rent | $850$1/sqft |
Source: Westport Property Mgmt. Report a problem | ||
| 5/24/2002 | Sold | $29,371+13%$26/sqft |
Source: Public Record Report a problem | ||
| 9/21/1994 | Sold | $26,000$23/sqft |
Source: Public Record Report a problem | ||
Public tax history
| Year | Property taxes | Tax assessment |
|---|---|---|
| 2025 | -- | $24,700 +25.4% |
| 2024 | -- | $19,700 +31.3% |
| 2023 | -- | $15,000 +21% |
| 2022 | -- | $12,400 +5.1% |
| 2021 | -- | $11,800 |
| 2020 | $619 -2.2% | $11,800 +18% |
| 2019 | $633 | $10,000 +22% |
| 2018 | $633 | $8,200 +7.9% |
| 2017 | -- | $7,600 -38.2% |
| 2016 | $1,198 | $12,300 |
| 2015 | $1,198 -7.6% | $12,300 -9.8% |
| 2013 | $1,297 +8.2% | $13,637 -31.8% |
| 2010 | $1,198 | $19,994 -12% |
| 2009 | -- | $22,721 -13.5% |
| 2008 | -- | $26,267 |
| 2007 | -- | $26,267 +5.5% |
| 2005 | $130 | $24,898 +3% |
| 2004 | -- | $24,173 +149.2% |
| 2001 | $808 +10.1% | $9,700 +3.2% |
| 2000 | $733 | $9,400 |
Find assessor info on the county website
Monthly payment
Est. payment
Payment breakdown
Explore the cost of this home by adjusting the details. Changes won't be saved.Climate risks
Neighborhood: Outer Drive-Hayes
Similar homes
- $65,0003 bd1 ba1.5k sqft5570 Farmbrook St, Detroit, MI 48224For Sale
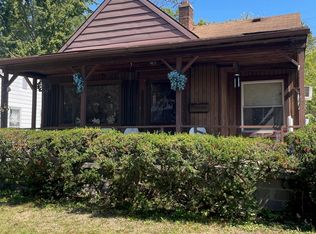
 MLS ID #50225267, Bradford Lack, Berkshire Hathaway HomeServices Kee Realty SCS. MiRealSource
 - $60,0002 bd1 ba1.1k sqft10212 Greensboro St, Detroit, MI 48224For Sale

 MLS ID #20261073722, Quinnon L Martin III, Leboursia Realty Group. Realcomp II
 - $59,9002 bd1 ba830 sqft18942 Moross Rd, Detroit, MI 48224For Sale
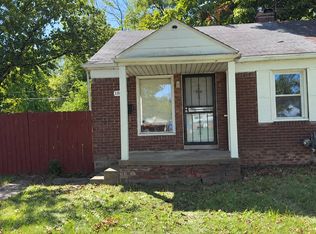
 MLS ID #26049980, Kristian Freiwald, Domus Realty. MichRIC
 - $50,0003 bd1 ba1.1k sqft10437 McKinney St, Detroit, MI 48224For Sale
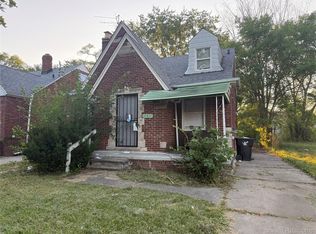 MLS ID #20261073716, Manuel Lomeli, EXP Realty Main. Realcomp II
 - $65,0003 bd-- ba1.1k sqft11766 Engleside St, Detroit, MI 48205For SaleMLS ID #26044757, Kristian Freiwald, Domus Realty. MichRIC
- $70,0003 bd2 ba941 sqft19510 Dresden St, Detroit, MI 48205For SaleMLS ID #20261084575, David Binkley Jr, Real Broker LLC - The Binkley Group. Realcomp II
- $67,5002 bd1 ba600 sqft18109 Cornwall St, Detroit, MI 48224For SaleMLS ID #20261019554, David Rabior, Clyde Realty LLC. Realcomp II
- $64,0003 bd1 ba1.1k sqft19390 Lumpkin St, Detroit, MI 48234For SaleMLS ID #20261073844, Manuel Lomeli, EXP Realty Main. Realcomp II
- $65,0004 bd2 ba1.2k sqft11783 Kenmoor St, Detroit, MI 48205For SaleMLS ID #20261060474, Erica Coleman, Moving Forward Realty. Realcomp II
- $63,0006 bd8 ba1.2k sqft18690 Algonac St, Detroit, MI 48234For SaleMLS ID #26046852, Jonathan Wheaton, Systematic Realty. MichRIC
- $59,0003 bd2 ba944 sqft11316 College St, Detroit, MI 48205For SaleMLS ID #20261046241, Benjamin Ness, Clyde Realty LLC. Realcomp II
- $63,0003 bd1 ba999 sqft19931 Moenart St, Detroit, MI 48234For SaleMLS ID #20261071619, Vivian Simpson, Agape Realty LLC. Realcomp II
- $65,0003 bd1 ba1.1k sqft20214 Concord St, Detroit, MI 48234For SaleMLS ID #20261063214, M N M Tanveer, Wasim International Realty. Realcomp II
- $89,9002 bd1 ba1.1k sqft11630 Rossiter St, Detroit, MI 48224For SaleMLS ID #26038887, Kristian Freiwald, Domus Realty. MichRIC
- $64,9003 bd1 ba1.2k sqft15411 Ferguson St, Detroit, MI 48227For SaleMLS ID #20261080398, Bobby Hesley, REMAX City Centre. Realcomp II
- $45,0003 bd2 ba1.5k sqft5951 Radnor St, Detroit, MI 48224For SaleMLS ID #20230076800, Benjamin Ness, Clyde Realty LLC. Realcomp II
- $59,0003 bd1 ba1.2k sqft11233 Engleside St, Detroit, MI 48205For SaleMLS ID #20251030498, Benjamin Ness, Clyde Realty LLC. Realcomp II
- $55,0003 bd1 ba1k sqft16551 Tacoma St, Detroit, MI 48205For SaleMLS ID #20261040588, Ian Breck, Clyde Realty LLC. Realcomp II
- $78,0004 bd2 ba1.2k sqft13892 Eastburn St, Detroit, MI 48205For SaleMLS ID #20261064980, Kimberly Young, Golden Eagle Real Estate LLC. Realcomp II
- $72,9003 bd1 ba931 sqft9300 Mendota St, Detroit, MI 48204For SaleMLS ID #50225473, Valencia Gullet-Neal, Berkshire Hathaway HomeServices Kee Realty Farmington Hills. MiRealSource
