This beautiful 3 bedroom 2 bath home is tucked back amongst the trees offering privacy & minimal yard work. You'll love the gorgeous wood floors on the main level plus the recent updates which include: updated main level full bathroom, high efficient furnace has new exchanger, inducers and guts, large open family in the lower level. Enjoy a cup of coffee while at the breakfast nook & enjoy the abundance of windows this home offer. This home won't last long!
Active
$370,000
513 7th St, Hudson, WI 54016
3beds
1,884sqft
Single Family
Built in 1959
10,280 Square Feet Lot
$373,300 Zestimate®
$196/sqft
$-- HOA
What's special
Breakfast nookAbundance of windows
- 2 days |
- 788 |
- 27 |
Likely to sell faster than
Zillow last checked:
Listing updated:
Listed by:
Darcie Marsh 612-247-8012,
Keller Williams Realty Integrity Lakes
Source: NorthstarMLS as distributed by MLS GRID,MLS#: 7124367
Facts & features
Interior
Bedrooms & bathrooms
- Bedrooms: 3
- Bathrooms: 2
- Full bathrooms: 1
- 3/4 bathrooms: 1
Bedroom
- Level: Main
- Area: 144 Square Feet
- Dimensions: 12x12
Bedroom 2
- Level: Main
- Area: 121 Square Feet
- Dimensions: 11x11
Bedroom 3
- Level: Main
- Area: 99 Square Feet
- Dimensions: 11x9
Dining room
- Level: Main
- Area: 90 Square Feet
- Dimensions: 10x9
Family room
- Level: Lower
- Area: 396 Square Feet
- Dimensions: 33x12
Kitchen
- Level: Main
- Area: 153 Square Feet
- Dimensions: 17x9
Living room
- Level: Main
- Area: 252 Square Feet
- Dimensions: 21x12
Workshop
- Level: Lower
- Area: 84 Square Feet
- Dimensions: 12x7
Heating
- Forced Air
Cooling
- Central Air
Appliances
- Included: Central Vacuum, Disposal, Dryer, Range, Refrigerator, Washer
- Laundry: In Basement
Features
- Central Vacuum
- Basement: Block,Drain Tiled,Finished,Sump Pump,Walk-Out Access
- Has fireplace: No
Interior area
- Total structure area: 1,884
- Total interior livable area: 1,884 sqft
- Finished area above ground: 1,248
- Finished area below ground: 636
Property
Parking
- Total spaces: 1
- Parking features: Attached, Concrete, Tuckunder Garage
- Attached garage spaces: 1
- Details: Garage Dimensions (12x21), Garage Door Height (7), Garage Door Width (7)
Accessibility
- Accessibility features: None
Features
- Levels: One
- Stories: 1
Lot
- Size: 10,280 Square Feet
- Dimensions: 160 x 68 x 159 x 68
- Features: Tree Coverage - Heavy
Details
- Foundation area: 1248
- Parcel number: 236072100000
- Zoning description: Residential-Single Family
Construction
Type & style
- Home type: SingleFamily
- Property subtype: Single Family
Materials
- Roof: Age 8 Years or Less,Asphalt
Condition
- New construction: No
- Year built: 1959
Utilities & green energy
- Gas: Natural Gas
- Sewer: City Sewer/Connected
- Water: City Water/Connected
Community & HOA
HOA
- Has HOA: No
Location
- Region: Hudson
Financial & listing details
- Price per square foot: $196/sqft
- Tax assessed value: $348,800
- Annual tax amount: $4,313
- Date on market: 8/20/2026
- Road surface type: Paved
Estimated market value
$373,300
$355,000 - $392,000
$2,343/mo
Price history
| Date | Event | Price |
|---|---|---|
| 8/20/2026 | Listed for sale | $370,000+68.9%$196/sqft |
Source:  NorthstarMLS as distributed by MLS GRID #7124367 Report a problem NorthstarMLS as distributed by MLS GRID #7124367 Report a problem | ||
| 10/27/2017 | Sold | $219,000+1.9%$116/sqft |
Source: NorthstarMLS as distributed by MLS GRID #4856556 Report a problem | ||
| 9/18/2017 | Listed for sale | $215,000-2.2%$114/sqft |
Source: Property Executives Realty #4856556 Report a problem | ||
| 7/25/2017 | Listing removed | $219,900$117/sqft |
Source: Property Executives Realty #4856556 Report a problem | ||
| 7/21/2017 | Listed for sale | $219,900$117/sqft |
Source: Property Executives Realty #4856556 Report a problem | ||
Public tax history
| Year | Property taxes | Tax assessment |
|---|---|---|
| 2025 | $5,161 +6.1% | $345,100 +44% |
| 2024 | $4,866 +6.8% | $239,700 |
| 2023 | $4,555 +19.2% | $239,700 |
| 2022 | $3,820 +7.5% | $239,700 |
| 2021 | $3,553 -2.7% | $239,700 |
| 2020 | $3,651 -8.3% | $239,700 +40.6% |
| 2019 | $3,980 +6.1% | $170,500 |
| 2018 | $3,752 +18.9% | $170,500 |
| 2017 | $3,156 +5.1% | $170,500 |
| 2016 | $3,003 +6.7% | $170,500 |
| 2015 | $2,815 +0.6% | $170,500 |
| 2014 | $2,798 -2.4% | $170,500 |
| 2013 | $2,866 +0% | $170,500 |
| 2012 | $2,864 +5% | $170,500 |
| 2011 | $2,729 -4.1% | $170,500 -16.1% |
| 2010 | $2,847 -5.3% | $203,300 |
| 2009 | $3,004 +2.4% | $203,300 |
| 2008 | $2,935 +2.8% | $203,300 |
| 2007 | $2,855 +4.1% | $203,300 |
| 2006 | $2,743 +3% | $203,300 +61% |
| 2005 | $2,664 | $126,300 |
| 2004 | -- | $126,300 |
| 2002 | -- | $126,300 |
| 2001 | $2,789 +13.6% | $126,300 |
| 2000 | $2,455 | $126,300 |
Find assessor info on the county website
Monthly payment
Est. payment
Payment breakdown
Explore the cost of this home by adjusting the details. Changes won't be saved.Climate risks
Neighborhood: 54016
Nearby schools
GreatSchools rating
- 9/10Willow River Elementary SchoolGrades: PK-5Distance: 0.5 mi
- 5/10Hudson Middle SchoolGrades: 6-8Distance: 1.7 mi
- 9/10Hudson High SchoolGrades: 9-12Distance: 0.7 mi
- $381,6003 bd2 ba1.6k sqft515 7th St, Hudson, WI 54016Off Market
- $390,0004 bd2 ba1.6k sqft622 Locust St, Hudson, WI 54016Off Market
- $507,4002 bd1 ba1.1k sqft616 Locust St, Hudson, WI 54016Off Market
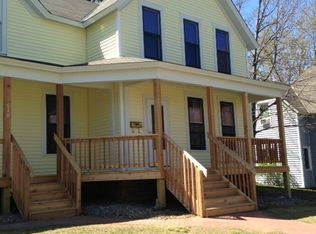
- $750,0004 bd2 ba2.5k sqft502 6th St, Hudson, WI 54016Off Market
- $371,1004 bd2 ba1.9k sqft510 6th St, Hudson, WI 54016Off Market
- $395,4004 bd2 ba1.7k sqft608 Locust St, Hudson, WI 54016Off Market
- $550,9004 bd2 ba2.6k sqft600 Walnut St, Hudson, WI 54016Off Market
- $550,3004 bd3 ba2.2k sqft404 7th St, Hudson, WI 54016Off Market
A local agent can set up tours, give advice and negotiate with sellers.
Similar homes
- $349,9953 bd1 ba1.8k sqft816 Vine St, Hudson, WI 54016For Sale

 MLS ID #7112365, Jesse Penman, eXp Realty. NorthstarMLS as distributed by MLS GRID
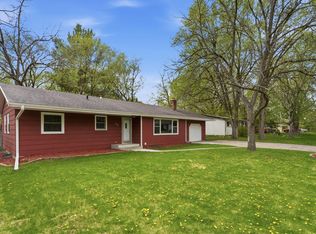
 - $365,0003 bd2 ba1.9k sqft900 Green St, Hudson, WI 54016For Sale
 MLS ID #7053221, Jesse Penman, eXp Realty. NorthstarMLS as distributed by MLS GRID
 - $399,9002 bd2 ba1.1k sqft843 Yellowstone Trl, Hudson, WI 54016For Sale
 MLS ID #7107409, Aaron R. Cudd, Keller Williams Integrity WI/MN. NorthstarMLS as distributed by MLS GRID
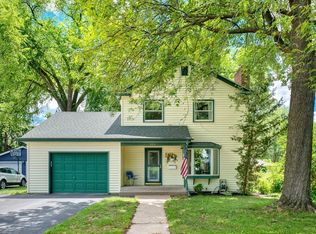
 - $399,9004 bd2 ba1.6k sqft806 Myrtle St, Hudson, WI 54016For Sale
 MLS ID #7098730, Christopher J Ames, RE/MAX Results. NorthstarMLS as distributed by MLS GRID
 - $429,0003 bd2 ba1.6k sqft820 Vine St, Hudson, WI 54016For SaleMLS ID #7120421, Deven Rinta, Real Broker LLC. NorthstarMLS as distributed by MLS GRID
- $400,0003 bd2 ba2.2k sqft2733 Galway Ct, Hudson, WI 54016For SaleMLS ID #7121707, Mary Yacoub-Raad, Realty ONE Group SIMPLIFIED. NorthstarMLS as distributed by MLS GRID
- $400,0003 bd2 ba2.2k sqft1943 Racine Ave S, Lakeland, MN 55043For SaleMLS ID #7129130, Noel Krueger, Edina Realty, Inc.. NorthstarMLS as distributed by MLS GRID
- $489,9004 bd3 ba2.4k sqft1076 Cottonwood Dr, Hudson, WI 54016For SaleMLS ID #7127974, Melissa Wiegele, Coldwell Banker Realty. NorthstarMLS as distributed by MLS GRID
- $--3 bd3 ba1.7k sqft690 Minnesota St S, Bayport, MN 55003AuctionAuction.com 2
- $289,0003 bd1 ba1.2k sqft619 Locust St, Hudson, WI 54016For SaleMLS ID #7111647, Jennifer Kling, A Hometown Realty. NorthstarMLS as distributed by MLS GRID
- $375,0003 bd3 ba2.2k sqft274 Quinlan Ave N, Lakeland, MN 55043For SaleMLS ID #7125976, Caleb Carlson, Real Broker, LLC. NorthstarMLS as distributed by MLS GRID
- $335,0003 bd3 ba2.2k sqft57 Brighton Path, Hudson, WI 54016For SaleMLS ID #7073649, Melissa Tyler, Edina Realty, Inc.. NorthstarMLS as distributed by MLS GRID
- $464,9004 bd2 ba2k sqft420 Oak St, Hudson, WI 54016For SaleMLS ID #7114905, Jesse Penman, eXp Realty. NorthstarMLS as distributed by MLS GRID
- $325,0003 bd2 ba1.4k sqft711 Saint Croix St N, Hudson, WI 54016For SaleMLS ID #7104224, Lori S. Bernard, Century 21 Affiliated*. NorthstarMLS as distributed by MLS GRID
- $419,9003 bd3 ba1.6k sqft49 Windsor Wood Path, Hudson, WI 54016For SaleMLS ID #7101812, Elizabeth Sibet, eXp Realty. NorthstarMLS as distributed by MLS GRID
- $374,9003 bd3 ba1.9k sqft1520 Southpoint Dr, Hudson, WI 54016For SaleMLS ID #7072411, Tracy Yndestad, Realty ONE Group SIMPLIFIED. NorthstarMLS as distributed by MLS GRID
- $399,9005 bd2 ba2.3k sqft1233 7th St, Hudson, WI 54016For SaleMLS ID #6817331, Michael J. Schultz, Edina Realty, Inc.. NorthstarMLS as distributed by MLS GRID
- $--3 bd2 ba1.5k sqft634 Gateway Pl, Woodbury, MN 55129AuctionAuction.com 2
- $399,9003 bd2 ba1.9k sqft402 Sherburne St S, Stillwater, MN 55082For SaleMLS ID #7131804, Jennifer Smittkamp, Keller Williams Integrity Realty. NorthstarMLS as distributed by MLS GRID
- $475,0003 bd2 ba2.3k sqft1072 Edgewood Cir, Hudson, WI 54016For SaleMLS ID #7073299, Sharon (Shari) Otstot, Edina Realty, Inc.. NorthstarMLS as distributed by MLS GRID
