Welcome to a well-maintained 10.12-acre property blending privacy, character, and practical living space. County water is available at the road, and the septic system was recently pumped. The home features beautiful natural woodwork, replacement windows, vinyl siding, and a durable metal roof. A 200-amp electrical service, serviced water softener, crown molding, and a mix of carpet and vinyl flooring add comfort and function. The kitchen offers ample cabinets and a pantry, while the living area boasts a wood-burning fireplace with a new stainless-steel double liner. The walkout basement adds usable space with a utility room, step-in shower, workshop, and storage. Upstairs, three bedrooms each come with a walk-in closet, plus a full bathroom. With 10.12 acres of usable land, character-filled updates, and convenient roadside amenities, this property is a great fit for those seeking acreage and room to enjoy the outdoors.
For sale
$349,900
9182 Rapid Forge Rd, Greenfield, OH 45123
3beds
1,236sqft
Single Family Residence
Built in 1932
10.12 Acres Lot
$331,900 Zestimate®
$283/sqft
$-- HOA
What's special
Crown moldingUtility roomBeautiful natural woodworkStep-in showerReplacement windowsVinyl sidingDurable metal roof
- 58 days
- 370
- 43
Zillow last checked:
Listing updated:
Listed by:
Scott Rooks 740-701-5774,
Lakeside Real Estate & Auction 937-402-4821
Source: Cincy MLS,MLS#: 1890829 Originating MLS: Cincinnati Area Multiple Listing Service
Originating MLS: Cincinnati Area Multiple Listing Service
Facts & features
Interior
Bedrooms & bathrooms
- Bedrooms: 3
- Bathrooms: 1
- Full bathrooms: 1
Primary bedroom
- Features: Walk-In Closet(s), Wall-to-Wall Carpet
- Level: Second
- Area: 132
- Dimensions: 12 x 11
Bedroom 2
- Level: Second
- Area: 104
- Dimensions: 13 x 8
Bedroom 3
- Level: Second
- Area: 104
- Dimensions: 13 x 8
Bedroom 4
- Area: 0
- Dimensions: 0 x 0
Bedroom 5
- Area: 0
- Dimensions: 0 x 0
Primary bathroom
- Features: Tub w/Shower
Bathroom 1
- Features: Full
- Level: Second
Dining room
- Features: Wall to Wall Carpet
- Level: First
- Area: 168
- Dimensions: 14 x 12
Family room
- Area: 0
- Dimensions: 0 x 0
Kitchen
- Features: Counter Bar, Eat-in Kitchen, Vinyl Floor, Walkout, Window Treatment, Wood Cabinets
- Area: 221
- Dimensions: 17 x 13
Living room
- Area: 0
- Dimensions: 0 x 0
Office
- Area: 0
- Dimensions: 0 x 0
Heating
- Oil, Forced Air
Cooling
- Central Air
Appliances
- Included: Water Softener, Electric Water Heater
Features
- High Ceilings, Crown Molding, Natural Woodwork
- Windows: Double Pane Windows, Vinyl, Wood Frames
- Basement: Full,Unfinished
- Number of fireplaces: 1
- Fireplace features: Brick, Wood Burning
Interior area
- Total structure area: 1,236
- Total interior livable area: 1,236 sqft
Property
Parking
- Parking features: Gravel, Off Street
Features
- Levels: Two
- Stories: 2
- Has view: Yes
- View description: Valley, Trees/Woods
Lot
- Size: 10.12 Acres
- Features: 10 to 19 Acres
Details
- Additional structures: Barn(s)
- Parcel number: 021211011000
- Zoning description: Residential,Agricultural
Construction
Type & style
- Home type: SingleFamily
- Architectural style: Craftsman/Bungalow
- Property subtype: Single Family Residence
Materials
- Vinyl Siding
- Foundation: Block, Stone
- Roof: Metal
Condition
- New construction: No
- Year built: 1932
Utilities & green energy
- Gas: None
- Sewer: Septic Tank
- Water: Well
Community & HOA
HOA
- Has HOA: No
Location
- Region: Greenfield
Financial & listing details
- Price per square foot: $283/sqft
- Tax assessed value: $130,060
- Annual tax amount: $1,102
- Date on market: 8/18/2026
- Listing terms: No Special Financing
Estimated market value
$331,900
$315,000 - $348,000
$1,158/mo
Price history
| Date | Event | Price |
|---|---|---|
| 8/18/2026 | Listed for sale | $349,900$283/sqft |
Source:  Cincy MLS #1890829 Report a problem Cincy MLS #1890829 Report a problem | ||
Public tax history
| Year | Property taxes | Tax assessment |
|---|---|---|
| 2025 | $1,149 +43.1% | $45,520 +41.9% |
| 2024 | $803 -7.6% | $32,090 |
| 2023 | $869 -2% | $32,090 |
| 2022 | $887 +20.8% | $32,090 +14.4% |
| 2021 | $734 -1.2% | $28,060 |
| 2020 | $743 -2.5% | $28,060 |
| 2019 | $762 +31.4% | $28,060 +20.3% |
| 2018 | $580 +1.8% | $23,330 |
| 2017 | $570 | $23,330 |
| 2016 | $570 +11.7% | $23,330 +8.9% |
| 2015 | $510 -0.5% | $21,420 |
| 2014 | $512 -0.2% | $21,420 |
| 2013 | $513 -19.3% | $21,420 -11.5% |
| 2012 | $636 +5.9% | $24,200 |
| 2011 | $601 | $24,200 |
| 2010 | $601 +13.7% | $24,200 -2% |
| 2009 | $529 +3% | $24,700 |
| 2008 | $513 | $24,700 |
| 2007 | $513 | $24,700 +7.3% |
| 2006 | -- | $23,020 |
| 2005 | $967 | $23,020 |
| 2004 | $967 +8.9% | $23,020 +9.5% |
| 2003 | $887 | $21,020 |
Find assessor info on the county website
Monthly payment
Est. payment
Payment breakdown
Explore the cost of this home by adjusting the details. Changes won't be saved.Climate risks
Neighborhood: 45123
Similar homes
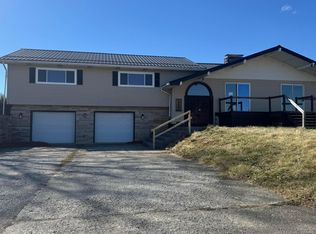
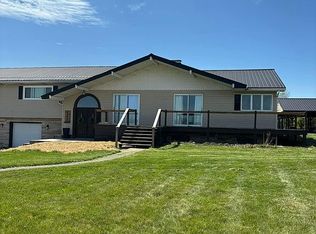
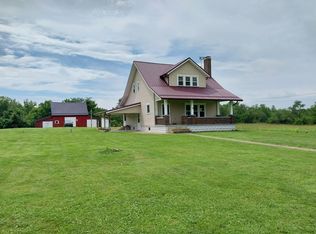
- $349,9003 bd1 ba1.2k sqft9182 Rapid Forge Rd, Greenfield, OH 45123For Sale
 MLS ID #226031317, Scott David Rooks, Lakeside Real Estate & Auction. Columbus and Central Ohio Regional MLS
 - $--3 bd2 ba1.5k sqft105 South St, Greenfield, OH 45123AuctionAuction.com 2
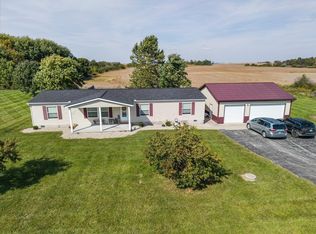
- $299,9004 bd2 ba1.7k sqft1097 State Route 28 E, Greenfield, OH 45123For Sale
 MLS ID #226037714, Abigail Lou Atkinson, RealtyX-Real Estate Xperts LLC. Columbus and Central Ohio Regional MLS
 - $349,9003 bd2 ba1.2k sqft300 Core Rd, Frankfort, OH 45628For Sale
 MLS ID #201288, Beth Lemaster, ERA Martin & Associates (C). Scioto Valley AOR
 - $315,0003 bd2 ba1.5k sqft12948 Lakeside Dr, Greenfield, OH 45123For SaleMLS ID #226018796, Abigail Lou Atkinson, RealtyX-Real Estate Xperts LLC. Columbus and Central Ohio Regional MLS
- $254,9003 bd2 ba1.6k sqft820 South St, Greenfield, OH 45123For Sale
 MLS ID #965057, Joshua Rogers, BHHS Professional Realty. DABR MLS
 - $319,9003 bd2 ba1.1k sqft7018 Haggerty Rd, Hillsboro, OH 45133For SaleMLS ID #226038995, Tanner R Barrett, RealtyX-Real Estate Xperts LLC. Columbus and Central Ohio Regional MLS
- $269,9003 bd2 ba1.3k sqft4551 Rapid Forge Rd, Bainbridge, OH 45612For SaleMLS ID #226028012, Abigail Lou Atkinson, RealtyX-Real Estate Xperts LLC. Columbus and Central Ohio Regional MLS
- $359,0003 bd2 ba1.5k sqft13301 Coles Run Ct, Leesburg, OH 45135For Sale
 MLS ID #1896794, Patricia A Rand, Sue Boone Realty, Inc., Hillsb. Cincy MLS
 - $219,8004 bd2 ba1.3k sqft524 N 4th St, Greenfield, OH 45123For SaleMLS ID #226035232, Keli M Fisher, e-Merge Real Estate Results. Columbus and Central Ohio Regional MLS
- $349,0003 bd2 ba1.5k sqft5977 Poplar Dr., Hillsboro, OH 45133For SaleMLS ID #1896816, Jeff D Dickey, The Dickey Group Inc, Realtors. Cincy MLS
- $349,5003 bd2 ba1.6k sqft10671 State Route 124, Hillsboro, OH 45133For SaleMLS ID #1887305, Rusty Fite, Chambers-Fite Realty Co.. Cincy MLS
- $192,0003 bd1 ba1.3k sqft601 Edgewood Ave, Greenfield, OH 45123For SaleMLS ID #226018299, Kendi Rae Branscomb, Realistar. Columbus and Central Ohio Regional MLS
- $385,0003 bd2 ba1.7k sqft12938 Sabina Rd, Leesburg, OH 45135For SaleMLS ID #1891198, Matthew Thompson, Here To Serve Real Estate Prof. Cincy MLS
- $255,0003 bd2 ba1.6k sqft12873 Lakeside Dr, Greenfield, OH 45123For SaleMLS ID #226030653, Stephanie M Leisure, Key Realty. Columbus and Central Ohio Regional MLS
