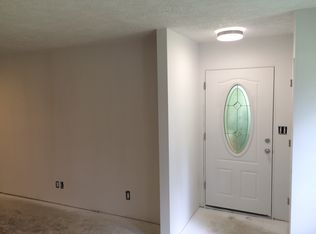
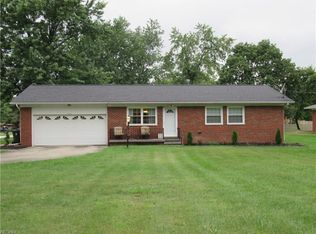
Welcome to 9186 Shepard Rd., where comfort, charm, and convenience come together in the heart of Macedonia. From the moment you arrive, the inviting covered front porch sets the tone, offering the perfect place to relax with your morning coffee or unwind at the end of the day.
Inside, you'll find a warm and welcoming layout designed for everyday living. The cozy wood-burning fireplace creates the perfect gathering space for family and friends, while the eat-in kitchen is ideal for everything from casual breakfasts to holiday dinners. Updated carpeting and vinyl windows add comfort and value throughout the home.
The primary suite offers a private retreat featuring a spacious walk-in shower, while the attached garage includes pull-down attic storage to keep seasonal items neatly tucked away. Outside, a storage shed provides even more room for tools, lawn equipment, or hobbies.
Located just minutes from shopping, dining, major highways, and the scenic trails of Cuyahoga Valley National Park, this home offers the perfect balance of peaceful suburban living and everyday convenience. Whether you're looking for your first home, your next chapter, or simply a place to create lasting memories, 9186 Shepard Rd. is ready to welcome you home.
Pending
$279,000
9186 Shepard Rd, Macedonia, OH 44056
3beds
1,269sqft
Single Family Residence
Built in 1958
0.46 Acres Lot
$-- Zestimate®
$220/sqft
$-- HOA
What's special
Storage shedInviting covered front porchUpdated carpetingCozy wood-burning fireplaceEat-in kitchenVinyl windows
- 46 days
- 913
- 29
Likely to sell faster than
Zillow last checked:
Listing updated:
Listed by:
Mark G Fetterman 440-529-9577 fettermanteam@gmail.com,
RE/MAX Transitions,
Ashley Fetterman 440-597-8537,
RE/MAX Transitions
Source: MLS Now,MLS#: 5229990
Originating MLS: Akron Cleveland Association of REALTORS
Facts & features
Interior
Bedrooms & bathrooms
- Bedrooms: 3
- Bathrooms: 2
- Full bathrooms: 1
- 1/2 bathrooms: 1
- Main level bathrooms: 2
- Main level bedrooms: 3
Primary bedroom
- Level: First
- Dimensions: 15 x 11
Bedroom
- Level: First
- Dimensions: 11 x 11
Bedroom
- Level: First
- Dimensions: 11 x 9
Primary bathroom
- Level: First
- Dimensions: 7 x 6
Bathroom
- Level: First
- Dimensions: 7 x 5
Dining room
- Level: First
- Dimensions: 12 x 10
Kitchen
- Level: First
- Dimensions: 15 x 12
Laundry
- Level: First
- Dimensions: 11 x 6
Living room
- Level: First
- Dimensions: 18 x 15
Heating
- Gas
Cooling
- Central Air
Appliances
- Laundry: Main Level
Features
- Has basement: No
- Number of fireplaces: 1
Interior area
- Total structure area: 1,269
- Total interior livable area: 1,269 sqft
- Finished area above ground: 1,269
Video & virtual tour
Property
Parking
- Total spaces: 2
- Parking features: Attached, Driveway, Garage
- Attached garage spaces: 2
Features
- Levels: One
- Stories: 1
Lot
- Size: 0.46 Acres
Details
- Additional structures: Shed(s)
- Parcel number: 3302207
- Special conditions: Standard
Construction
Type & style
- Home type: SingleFamily
- Architectural style: Ranch
- Property subtype: Single Family Residence
Materials
- Brick
- Roof: Asphalt,Fiberglass
Condition
- Year built: 1958
Utilities & green energy
- Sewer: Public Sewer
- Water: Public
Community & HOA
Community
- Subdivision: Shepard Hills Sub
HOA
- Has HOA: No
Location
- Region: Macedonia
Financial & listing details
- Price per square foot: $220/sqft
- Tax assessed value: $184,580
- Annual tax amount: $3,569
- Date on market: 7/23/2026
- Cumulative days on market: 43 days
Estimated market value
Not available
Estimated sales range
Not available
Not available
Price history
| Date | Event | Price |
|---|---|---|
| 8/25/2026 | Pending sale | $279,000$220/sqft |
Source: | ||
| 7/23/2026 | Listed for sale | $279,000+63.2%$220/sqft |
Source: | ||
| 6/21/2007 | Sold | $171,000+61.3%$135/sqft |
Source: Public Record Report a problem | ||
| 7/13/2006 | Sold | $106,000$84/sqft |
Source: Public Record Report a problem | ||
Public tax history
| Year | Property taxes | Tax assessment |
|---|---|---|
| 2025 | $3,569 +10.9% | $64,600 |
| 2024 | $3,220 +1.2% | $64,600 |
| 2023 | $3,182 +3.7% | $64,600 +27% |
| 2022 | $3,067 -1.4% | $50,869 |
| 2021 | $3,110 | $50,869 |
| 2020 | -- | $50,869 +0.9% |
| 2019 | $3,252 +12.1% | $50,439 0% |
| 2018 | $2,901 -2.5% | $50,440 |
| 2017 | $2,974 | $50,440 |
| 2016 | $2,974 | $50,440 |
| 2015 | $2,974 -3.2% | $50,440 |
| 2014 | $3,073 +9.2% | $50,440 -1.4% |
| 2013 | $2,814 +1% | $51,140 |
| 2012 | $2,786 +2.3% | $51,140 +0% |
| 2011 | $2,723 +9.3% | $51,135 -5% |
| 2010 | $2,491 | $53,823 |
| 2009 | -- | $53,823 |
| 2008 | $2,547 +11.9% | $53,823 +5.9% |
| 2007 | $2,276 +1.1% | $50,814 |
| 2006 | $2,252 +3.2% | $50,814 |
| 2005 | $2,182 | $50,814 +9.6% |
| 2004 | -- | $46,348 |
| 2003 | $1,790 -1.2% | $46,348 |
| 2002 | $1,812 +2.9% | $46,348 +9.2% |
| 2001 | $1,761 -1.1% | $42,435 |
| 2000 | $1,781 | $42,435 |
Find assessor info on the county website
Monthly payment
Est. payment
Payment breakdown
Explore the cost of this home by adjusting the details. Changes won't be saved.Climate risks
Neighborhood: 44056
Nearby schools
Schools provided by the listing agent
- District: Nordonia Hills CSD - 7710
Source: MLS Now. This data may not be complete. We recommend contacting the local school district to confirm school assignments for this home.