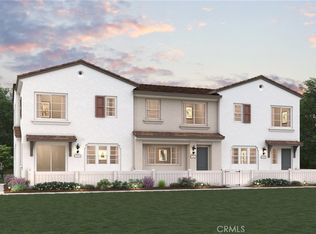
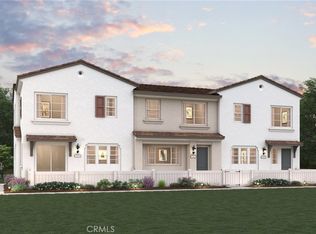
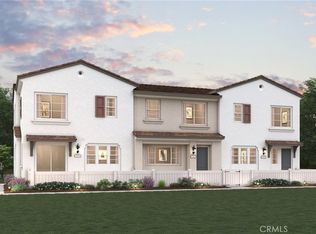

**Act Quickly — This One Won’t Last!** Discover modern living at Emberwood by Century Communities in Riverside. Plan Two offers 1,641 sq. ft. with 3 bedrooms, 2.5 baths, and a versatile loft. The open-concept main level features a spacious Great Room, stylish kitchen with white cabinetry, quartz countertops, and subway tile backsplash, plus a 2-car garage.
Upstairs, enjoy a private Owner’s Suite with walk-in closet and en-suite bath. Conveniently located near the 91 Freeway, shopping, dining, CBU and UC Riverside. Community amenities include a tot lot, dog park and picnic area.
**Move-in ready and a rare opportunity — schedule your tour today!**
New construction
Listed by: BMC REALTY ADVISORS • Wesley Bennett • Contact: 949-386-6476
Price cut: $20K (9/30)
$529,990
9187 Waverly Ln, Riverside, CA 92503
3beds
1,641sqft
Townhouse
Built in 2026
-- sqft lot
$529,200 Zestimate®
$323/sqft
$350/mo HOA
What's special
- 215 days
- 151
- 9
Zillow last checked:
Listing updated:
Listed by:
Wesley Bennett DRE #00824128 949-386-6476,
BMC REALTY ADVISORS
Source: CRMLS,MLS#: CV26049939 Originating MLS: California Regional MLS
Originating MLS: California Regional MLSFacts & features
Interior
Bedrooms & bathrooms
- Bedrooms: 3
- Bathrooms: 3
- Full bathrooms: 2
- 1/2 bathrooms: 1
- Main level bathrooms: 1
- Main level bedrooms: 1
Rooms
- Room types: Entry/Foyer, Kitchen, Other
Bathroom
- Features: Bathroom Exhaust Fan, Bathtub
Kitchen
- Features: Built-in Trash/Recycling, Kitchen Island, Kitchen/Family Room Combo
Other
- Features: Walk-In Closet(s)
Heating
- ENERGY STAR Qualified Equipment
Cooling
- Central Air, ENERGY STAR Qualified Equipment, High Efficiency
Appliances
- Included: ENERGY STAR Qualified Appliances, ENERGY STAR Qualified Water Heater, Water Heater
- Laundry: Inside, Upper Level
Features
- Breakfast Bar, Balcony, Open Floorplan, Recessed Lighting, Wired for Data, Wood Product Walls, Walk-In Closet(s)
- Flooring: Carpet, Vinyl
- Windows: Double Pane Windows, ENERGY STAR Qualified Windows
- Has fireplace: No
- Fireplace features: None
- Common walls with other units/homes: 2+ Common Walls
Interior area
- Total interior livable area: 1,641 sqft
Property
Parking
- Total spaces: 2
- Parking features: Garage - Attached
- Attached garage spaces: 2
Features
- Levels: Two
- Stories: 2
- Entry location: 1
- Pool features: None
- Spa features: None
Details
- Special conditions: Standard
Construction
Type & style
- Home type: Townhouse
- Property subtype: Townhouse
- Attached to another structure: Yes
Condition
- New construction: Yes
- Year built: 2026
Utilities & green energy
- Electric: Standard
- Sewer: Public Sewer
- Water: Public
- Utilities for property: Electricity Connected, Natural Gas Connected, Sewer Connected, Water Connected
Green energy
- Energy efficient items: Appliances, Water Heater
Community & HOA
Community
- Features: Curbs, Dog Park, Park, Street Lights, Sidewalks
- Security: Carbon Monoxide Detector(s)
HOA
- Has HOA: Yes
- Amenities included: Dog Park, Management, Outdoor Cooking Area, Barbecue, Picnic Area, Playground
- HOA fee: $350 monthly
- HOA name: Emberwood Association
- HOA phone: 949-833-2600
Location
- Region: Riverside
Financial & listing details
- Price per square foot: $323/sqft
- Date on market: 3/6/2026
- Cumulative days on market: 215 days
- Listing terms: Cash,Conventional,FHA,Fannie Mae,VA Loan
- Road surface type: Paved
Estimated market value
$529,200
$503,000 - $556,000
$3,126/mo
Price history
| Date | Event | Price |
|---|---|---|
| 9/30/2026 | Price change | $529,990-3.6%$323/sqft |
Source:  CRMLS #CV26049939 Report a problem CRMLS #CV26049939 Report a problem | ||
| 9/5/2026 | Price change | $549,990-1.8%$335/sqft |
Source:  Century Communities Report a problem Century Communities Report a problem | ||
| 6/30/2026 | Price change | $559,990-3.4%$341/sqft |
Source: CRMLS #CV26049939 Report a problem | ||
| 6/10/2026 | Price change | $579,990-4.1%$353/sqft |
Source: Century Communities Report a problem | ||
| 5/29/2026 | Price change | $604,990-5.9%$369/sqft |
Source: Century Communities Report a problem | ||
| 5/25/2026 | Price change | $642,990+6.3%$392/sqft |
Source: Century Communities Report a problem | ||
| 3/7/2026 | Listed for sale | $604,990$369/sqft |
Source: CRMLS #CV26049939 Report a problem | ||
Public tax history
Tax history is unavailable.
Monthly payment
Est. payment
Payment breakdown
Explore the cost of this home by adjusting the details. Changes won't be saved.Climate risks
Neighborhood: Arlington South
Nearby schools
Schools provided by the listing agent
- Elementary: Hawthorne
- Middle: Chemawa
- High: Arlington
Source: CRMLS. This data may not be complete. We recommend contacting the local school district to confirm school assignments for this home.
Similar homes
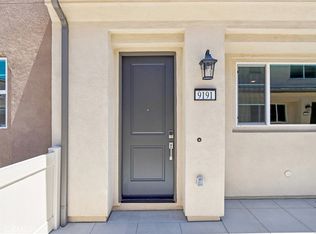
- $499,9903 bd3 ba1.3k sqft9191 Waverly Ln, Riverside, CA 92503New Construction
 CRMLS
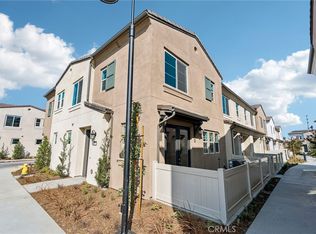
CRMLS - $579,9903 bd3 ba1.6k sqft3157 Teralina Cir, Riverside, CA 92503New Construction
 CRMLS
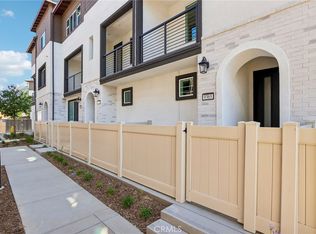
CRMLS - $549,9903 bd3 ba1.4k sqft9563 Hannah Way, Riverside, CA 92503New Construction
 CRMLS
CRMLS - $489,9903 bd3 ba1.4k sqft9524 Hannah Way, Riverside, CA 92503New Construction
 CRMLS
CRMLS
