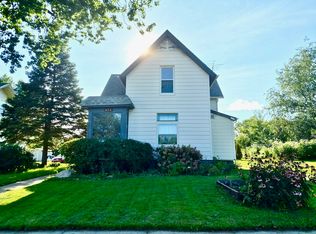
3-4 bedroom home located just on the outskirts of north end shopping. The house has a large kitchen with space for a table, main floor laundry and newer flooring. A new furnace will be installed by the seller. Close to interstate access. The parcel will be divided from the workshop located to the west, leaving approximately 1 acre with the house. Workshop on approximately 4 acres is also for sale. Schedule a showing today!
Active
Price cut: $170K (8/29)
$140,000
919 Backbone Rd W, Princeton, IL 61356
3beds
1,248sqft
Single Family Residence
Built in ----
1 Acres Lot
$-- Zestimate®
$112/sqft
$-- HOA
What's special
Main floor laundryNewer flooring
- 49 days
- 905
- 51
Zillow last checked:
Listing updated:
Listed by:
Kaye Pearson 815-866-7783,
Landmark Realty of Illinois LLC
Source: MRED as distributed by MLS GRID,MLS#: 12716587
Facts & features
Interior
Bedrooms & bathrooms
- Bedrooms: 3
- Bathrooms: 2
- Full bathrooms: 1
- 1/2 bathrooms: 1
Rooms
- Room types: Bonus Room
Primary bedroom
- Features: Flooring (Carpet)
- Level: Main
- Area: 80 Square Feet
- Dimensions: 8X10
Bedroom 2
- Features: Flooring (Carpet)
- Level: Second
- Area: 285 Square Feet
- Dimensions: 15X19
Bedroom 3
- Features: Flooring (Carpet)
- Level: Second
- Area: 99 Square Feet
- Dimensions: 9X11
Bonus room
- Level: Second
- Area: 126 Square Feet
- Dimensions: 9X14
Dining room
- Features: Flooring (Laminate)
- Level: Main
- Area: 96 Square Feet
- Dimensions: 8X12
Kitchen
- Features: Kitchen (Eating Area-Table Space), Flooring (Laminate)
- Level: Main
- Area: 320 Square Feet
- Dimensions: 10X32
Living room
- Features: Flooring (Carpet)
- Level: Main
- Area: 198 Square Feet
- Dimensions: 11X18
Heating
- Natural Gas
Cooling
- Window Unit(s)
Appliances
- Included: Range, Dishwasher, Refrigerator
Features
- Basement: Unfinished,Full
Interior area
- Total structure area: 0
- Total interior livable area: 1,248 sqft
Property
Parking
- Total spaces: 5
- Parking features: Yes
Accessibility
- Accessibility features: No Disability Access
Features
- Stories: 1.5
Lot
- Size: 1 Acres
- Dimensions: 150x35x120x53x112x18x121
- Features: Irregular Lot
Details
- Additional structures: Barn(s)
- Parcel number: 1605300036
- Special conditions: None
Construction
Type & style
- Home type: SingleFamily
- Property subtype: Single Family Residence
Materials
- Other, Wood Siding
- Foundation: Brick/Mortar
- Roof: Asphalt
Condition
- New construction: No
Utilities & green energy
- Sewer: Septic Tank
- Water: Well
Community & HOA
HOA
- Services included: None
Location
- Region: Princeton
Financial & listing details
- Price per square foot: $112/sqft
- Annual tax amount: $2,941
- Date on market: 8/1/2026
- Ownership: Fee Simple
Estimated market value
Not available
Estimated sales range
Not available
Not available
Price history
| Date | Event | Price |
|---|---|---|
| 8/29/2026 | Price change | $140,000-54.8%$112/sqft |
Source: MRED as distributed by MLS GRID #12716587 Report a problem | ||
| 8/1/2026 | Listed for sale | $310,000$248/sqft |
Source:  MRED as distributed by MLS GRID #12716587 Report a problem MRED as distributed by MLS GRID #12716587 Report a problem | ||
Public tax history
Tax history is unavailable.
Monthly payment
Est. payment
Payment breakdown
Explore the cost of this home by adjusting the details. Changes won't be saved.Climate risks
Neighborhood: 61356
Nearby schools
Schools provided by the listing agent
- High: Princeton High School
- District: 115
Source: MRED as distributed by MLS GRID. This data may not be complete. We recommend contacting the local school district to confirm school assignments for this home.
Similar homes
- $145,0003 bd1 ba1.5k sqft616 N Pleasant St, Princeton, IL 61356Active
 MLS ID #12735711, Christine Schweickert, Dickerson & Nieman Realtors - Peru. MRED as distributed by MLS GRID
 - $175,0004 bd2 ba1k sqft220 N Knox St, Princeton, IL 61356Active
 MLS ID #12742076, Larry Thomas, Landmark Realty of Illinois LLC. MRED as distributed by MLS GRID
 - $119,5002 bd1 ba1k sqft1029 S 5th St, Princeton, IL 61356Active
 MLS ID #12747672, Beth Mulcahy, Landmark Realty of Illinois LLC. MRED as distributed by MLS GRID
 - $139,9003 bd1 ba1.1k sqft202 W 4th St, Wyanet, IL 61379For Sale

 MLS ID #PA1269551, Drake Scott, Keller Williams Premier Realty. RMLS Alliance as distributed by MLS GRID
