

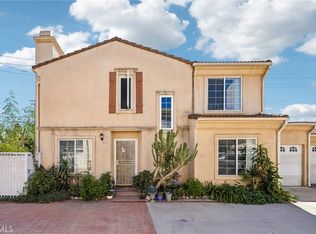
Spacious 4-bedroom, 3- full bathroom townhome plus loft with a versatile floor plan in a beautifully maintained San Dimas community. The dramatic living room features soaring ceilings, tall windows that provide abundant natural light, and a two-sided gas fireplace shared with the separate family room. The main level also offers a formal dining area, a breakfast nook between the kitchen and family room, and sliding doors opening to a large enclosed courtyard—perfect for outdoor dining, relaxing, and entertaining. A downstairs bedroom and full bathroom provide an ideal arrangement for guests, extended family, or a home office. Upstairs, the spacious primary suite features a private bathroom, accompanied by two additional bedrooms and another full bathroom. An open loft overlooks the living room and offers flexible space for a media room, study, office, or play area. Additional highlights include an attached two-car garage and convenient indoor laundry. Community amenities include two pools, two spas, playground areas, clubhouses, and beautifully landscaped grounds. Conveniently located near shopping, dining, parks, schools, colleges, and the 57 and 210 freeways. A wonderful opportunity to enjoy space, flexibility, and resort-style community living in San Dimas!
Coming soon 10/27
Listed by: Re/Max Champions/WC • RAE ZHANG • Contact: 626-864-1688
$750,000
919 Bidwell Rd, San Dimas, CA 91773
4beds
2,121sqft
Townhouse
Built in 1989
3,286 Square Feet Lot
$-- Zestimate®
$354/sqft
$485/mo HOA
What's special
- 2 days
- 169
- 10
Zillow last checked:
Listing updated:
Listed by:
RAE ZHANG DRE #02011752 626-864-1688,
Re/Max Champions/WC
Source: CRMLS,MLS#: WS26229436 Originating MLS: California Regional MLS
Originating MLS: California Regional MLSFacts & features
Interior
Bedrooms & bathrooms
- Bedrooms: 4
- Bathrooms: 3
- Full bathrooms: 3
- Main level bathrooms: 1
- Main level bedrooms: 1
Rooms
- Room types: Bedroom, Entry/Foyer, Family Room, Foyer, Guest Quarters, Kitchen, Laundry, Loft, Living Room, Primary Bedroom, Other
Bedroom
- Features: Bedroom on Main Level
Family room
- Features: Separate Family Room
Other
- Features: Walk-In Closet(s)
Heating
- Central
Cooling
- Central Air
Appliances
- Laundry: Laundry Closet
Features
- Bedroom on Main Level, Entrance Foyer, Galley Kitchen, Loft, Primary Suite, Walk-In Closet(s)
- Has fireplace: Yes
- Fireplace features: Family Room, Living Room
- Common walls with other units/homes: 1 Common Wall
Interior area
- Total interior livable area: 2,121 sqft
Video & virtual tour
Property
Parking
- Total spaces: 2
- Parking features: Garage - Attached
- Attached garage spaces: 2
Features
- Levels: Two
- Stories: 2
- Entry location: front
- Pool features: Community, Association
Lot
- Size: 3,286 Square Feet
Details
- Parcel number: 8392001052
- Special conditions: Standard
Construction
Type & style
- Home type: Townhouse
- Property subtype: Townhouse
- Attached to another structure: Yes
Condition
- New construction: No
- Year built: 1989
Utilities & green energy
- Sewer: Public Sewer
- Water: Public
Community & HOA
Community
- Features: Urban, Pool
HOA
- Has HOA: Yes
- Amenities included: Clubhouse, Sport Court, Maintenance Grounds, Insurance, Maintenance Front Yard, Outdoor Cooking Area, Barbecue, Picnic Area, Playground, Pool, Spa/Hot Tub
- HOA fee: $485 monthly
- HOA name: The Village at San Dimas
- HOA phone: 626-529-3918
Location
- Region: San Dimas
Financial & listing details
- Price per square foot: $354/sqft
- Tax assessed value: $768,854
- Date on market: 10/23/2026
- Listing terms: Cash to New Loan
Estimated market value
Not available
Estimated sales range
Not available
Not available
Price history
| Date | Event | Price |
|---|---|---|
| 8/30/2023 | Sold | $739,000+1.9%$348/sqft |
Source: Public Record Report a problem | ||
| 7/27/2023 | Contingent | $725,000$342/sqft |
Source:  CRMLS #CV23134230 Report a problem CRMLS #CV23134230 Report a problem | ||
| 7/21/2023 | Listed for sale | $725,000+28.3%$342/sqft |
Source: CRMLS #CV23134230 Report a problem | ||
| 7/27/2018 | Sold | $565,000-2.4%$266/sqft |
Source: Public Record Report a problem | ||
| 7/16/2018 | Pending sale | $579,000$273/sqft |
Source: RE/MAX MASTERS REALTY #CV18150343 Report a problem | ||
| 6/23/2018 | Listed for sale | $579,000+23.5%$273/sqft |
Source: RE/MAX MASTERS REALTY #CV18150343 Report a problem | ||
| 8/19/2014 | Listing removed | $469,000$221/sqft |
Source: ERA Superior R.E. #PW14083620 Report a problem | ||
| 5/10/2014 | Listed for sale | $469,000$221/sqft |
Source: ERA Superior R.E. #PW14083620 Report a problem | ||
| 4/30/2014 | Pending sale | $469,000$221/sqft |
Source: ERA Superior R.E. #PW14083620 Report a problem | ||
| 4/24/2014 | Listed for sale | $469,000+7.2%$221/sqft |
Source: ERA Superior R.E. #PW14083620 Report a problem | ||
| 4/15/2014 | Sold | $437,500-1.7%$206/sqft |
Source: Public Record Report a problem | ||
| 3/8/2014 | Listed for sale | $445,000+14.1%$210/sqft |
Source: Re/Max Masters Realty #CV14047268 Report a problem | ||
| 9/15/2010 | Sold | $390,000-4.6%$184/sqft |
Source: Public Record Report a problem | ||
| 7/13/2010 | Listed for sale | $409,000$193/sqft |
Source: Exit Twin Advantage Realty #T10073689 Report a problem | ||
Public tax history
| Year | Property taxes | Tax assessment |
|---|---|---|
| 2026 | -- | $768,854 +2% |
| 2025 | $9,350 +5.4% | $753,780 +2% |
| 2024 | $8,874 +21.9% | $739,000 +22% |
| 2023 | $7,277 +1.7% | $605,790 +2% |
| 2022 | $7,157 +2% | $593,913 +2% |
| 2021 | $7,015 +1.4% | $582,269 +1% |
| 2020 | $6,915 | $576,300 +2% |
| 2019 | $6,915 +22.4% | $565,000 +19.9% |
| 2018 | $5,649 | $471,345 +2% |
| 2017 | $5,649 +1.8% | $462,104 +2% |
| 2016 | $5,548 +2.2% | $453,044 +1.5% |
| 2015 | $5,428 +9.6% | $446,240 +9.5% |
| 2014 | $4,951 | $407,596 +2.5% |
| 2012 | -- | $397,800 +2% |
| 2011 | -- | $390,000 +48.2% |
| 2010 | -- | $263,229 -0.2% |
| 2009 | -- | $263,855 +2% |
| 2008 | -- | $258,683 +2% |
| 2007 | -- | $253,612 +2% |
| 2006 | -- | $248,640 |
| 2005 | -- | $248,640 +4% |
| 2004 | -- | $238,987 +1.9% |
| 2003 | -- | $234,608 +2% |
| 2002 | -- | $230,009 +4% |
| 2000 | -- | $221,080 |
Find assessor info on the county website
Monthly payment
Est. payment
Payment breakdown
Explore the cost of this home by adjusting the details. Changes won't be saved.Climate risks
Neighborhood: 91773
Similar homes
- $597,0003 bd2 ba1k sqft411 Heatherglen Ln, San Dimas, CA 91773For Sale
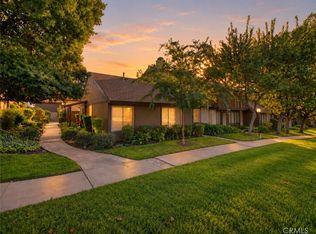 MLS ID #BB26229885, Linda Knutson, BERKSHIRE HATHAWAY HOMESERVICES Crest Real Estate. CRMLS
 - $730,0003 bd3 ba1.5k sqft2027 Driftstone Dr, Glendora, CA 91740For Sale
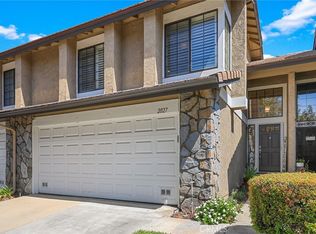 MLS ID #CV26182190, Martin Gonzalez-Espinosa, eHomes. CRMLS
 - $779,0003 bd2 ba1.2k sqft428 Lupine Pl, La Verne, CA 91750For Sale
 MLS ID #PW26219197, Missy Book, T.N.G. Real Estate Consultants. CRMLS
 - $699,5004 bd3 ba1.5k sqft3947 La Rica Ave #A, Baldwin Park, CA 91706For Sale
 MLS ID #PW26211292, Paul Vieyra, Redfin Corporation. CRMLS
Local buyer's agents are ready to help
