One-of-a-kind exquisite 79.46 Ac Texas estate. Enjoy views of one the highest elevations to the Gulf of America at 845 ft & home of abundant wildlife. The stunning beauty, resort-style amenities & privacy of seclusion creates an extraordinary lifestyle. Completely fenced & secured through 2 gated entrances & a private mile-long drive, this peaceful retreat has a Texas Wildlife Exemption. Enjoy the spectacular 10 Ac, 40' deep professionally stocked private lake, complete with a TREX gazebo & 100' dock, underwater lighting, & a dancing water fountain. From the fall to early spring, the lake becomes a breathtaking haven for thousands of migrating waterfowl. A 2nd stocked 1-acre pond, beautiful park-like grounds, mature hardwoods, fruiting trees, organic orchard, perennial gardens, & rolling native grasslands create a stunning natural setting. Enjoy the private golf driving range, mature trees thru the 1-mi driving-jog trail. Completely renovated 2024 a 42' x 20' swimming pool adds a resort-like touch, while a professionally maintained storm shelter & 100kw Generac diesel generator provide exceptional peace of mind & extended emergency power capability. The bright, beautifully maintained one-story brick main residence features soaring 10- & 12-foot ceilings & 60 Pella wood windows & doors, with every room showcasing views of the lake & gardens. A welcoming living room fireplace & 2 distinctive wood-burning stoves create warmth & ambiance. The gourmet kitchen features imported Italian tumbled marble, 3 large Sub-Zero refrigerators, new stainless ovens, dishwasher, & Jenn-Air electric cooktop. Natural Boreal honed marble floors & refined architectural details add timeless elegance. A 1,000 ft deep fresh chemical-free water well provides pure uncontaminated drinking water & sprinkler use. Several out structures include 8 car garages, 2 guest houses with a fireplace, 3 bedrooms & 2 Baths. High-speed Fiber Cable service. An explosion of amazing beauty & charm – 10++!
For sale
$5,700,000
919 Harrell Rd, Howe, TX 75459
3beds
3,900sqft
Single Family Residence
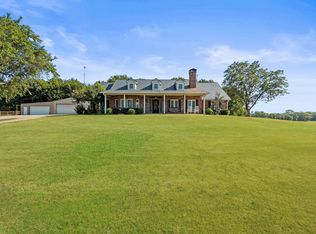
Built in 1987
79.46 Acres Lot
$5,028,300 Zestimate®
$1,462/sqft
$-- HOA
What's special
Private golf driving rangeFruiting treesMature hardwoodsPerennial gardensDancing water fountainBeautiful park-like groundsOrganic orchard
- 51 days
- 251
- 15
Zillow last checked:
Listing updated:
Listed by:
Connie Goodrich 0289807 972-562-8883,
Keller Williams NO. Collin Cty 972-562-8883
Source: NTREIS,MLS#: 21322361
Facts & features
Interior
Bedrooms & bathrooms
- Bedrooms: 3
- Bathrooms: 3
- Full bathrooms: 2
- 1/2 bathrooms: 1
Primary bedroom
- Features: Ceiling Fan(s)
- Level: First
- Dimensions: 19 x 18
Bedroom
- Features: Ceiling Fan(s)
- Level: First
- Dimensions: 11 x 13
Bedroom
- Features: Ceiling Fan(s)
- Level: First
- Dimensions: 13 x 15
Primary bathroom
- Features: Built-in Features, Dual Sinks, Double Vanity, En Suite Bathroom, Granite Counters, Jetted Tub, Linen Closet, Sitting Area in Primary, Separate Shower
- Level: First
- Dimensions: 19 x 11
Bonus room
- Features: Built-in Features, Ceiling Fan(s)
- Level: First
- Dimensions: 28 x 24
Breakfast room nook
- Level: First
- Dimensions: 14 x 12
Dining room
- Features: Ceiling Fan(s)
- Level: First
- Dimensions: 11 x 22
Kitchen
- Features: Breakfast Bar, Built-in Features, Butler's Pantry, Ceiling Fan(s), Granite Counters, Kitchen Island, Pantry
- Level: First
- Dimensions: 16 x 12
Living room
- Features: Built-in Features, Ceiling Fan(s), Fireplace
- Level: First
- Dimensions: 16 x 22
Office
- Features: Built-in Features, Ceiling Fan(s)
- Level: First
- Dimensions: 21 x 21
Utility room
- Features: Built-in Features, Utility Room
- Level: First
- Dimensions: 10 x 8
Heating
- Central, Electric, Fireplace(s)
Cooling
- Central Air, Ceiling Fan(s), Electric
Appliances
- Included: Double Oven, Dryer, Dishwasher, Electric Cooktop, Electric Oven, Electric Water Heater, Disposal, Refrigerator, Washer, Wine Cooler
- Laundry: Washer Hookup, Electric Dryer Hookup, Laundry in Utility Room
Features
- Decorative/Designer Lighting Fixtures, Double Vanity, Granite Counters, High Speed Internet, Kitchen Island, Open Floorplan, Pantry, Paneling/Wainscoting, Cable TV, Walk-In Closet(s)
- Flooring: Marble, Tile
- Windows: Skylight(s), Window Coverings
- Has basement: No
- Number of fireplaces: 1
- Fireplace features: Great Room, Living Room, Wood Burning
Interior area
- Total interior livable area: 3,900 sqft
Video & virtual tour
Property
Parking
- Total spaces: 8
- Parking features: Direct Access, Driveway, Electric Gate, Garage, Oversized
- Garage spaces: 8
Accessibility
- Accessibility features: Grip-Accessible Features
Features
- Levels: One
- Stories: 1
- Patio & porch: Awning(s), Deck, Patio
- Exterior features: Awning(s), Courtyard, Dock, Garden, Uncovered Courtyard
- Pool features: Gunite, In Ground, Outdoor Pool, Pool, Pool Sweep, Salt Water, Water Feature
- Fencing: Metal,Wire
- Waterfront features: Boat Dock/Slip
Lot
- Size: 79.46 Acres
- Features: Irregular Lot, Landscaped, Native Plants, Pond on Lot, Many Trees, Sprinkler System
- Residential vegetation: Wooded
Details
- Additional structures: Second Garage, Garage(s), Guest House, Other
- Parcel number: 128991
- Other equipment: Farm Equipment, Fuel Tank(s), Generator, Intercom, Irrigation Equipment
Construction
Type & style
- Home type: SingleFamily
- Architectural style: Contemporary/Modern,Detached
- Property subtype: Single Family Residence
Materials
- Brick
- Foundation: Slab
- Roof: Other
Condition
- Resale
- Year built: 1987
Utilities & green energy
- Sewer: Aerobic Septic, Septic Tank
- Water: Well
- Utilities for property: Septic Available, Underground Utilities, Water Available, Cable Available
Community & HOA
Community
- Features: Putting Green
- Security: Security System, Security Gate, Smoke Detector(s)
- Subdivision: See Legal Description
HOA
- Has HOA: No
Location
- Region: Howe
Financial & listing details
- Price per square foot: $1,462/sqft
- Tax assessed value: $3,565,209
- Annual tax amount: $16,900
- Date on market: 8/1/2026
- Cumulative days on market: 52 days
- Listing terms: Cash,Conventional
- Exclusions: Speakers in the living room that goes with seller's equipment, See Information in the Supplemental Section of MLS for items that will remain.
- Road surface type: Gravel
Estimated market value
$5,028,300
$4.68M - $5.33M
Not available
Price history
| Date | Event | Price |
|---|---|---|
| 8/1/2026 | Listed for sale | $5,700,000+119.2%$1,462/sqft |
Source: NTREIS #21322361 Report a problem | ||
| 4/21/2021 | Listing removed | -- |
Source:  Coldwell Banker Apex, Realtors Report a problem Coldwell Banker Apex, Realtors Report a problem | ||
| 10/20/2020 | Listed for sale | $2,600,000$667/sqft |
Source: Coldwell Banker Apex Realtors #13470640 Report a problem | ||
| 5/15/2020 | Listing removed | $2,600,000$667/sqft |
Source: Coldwell Banker Apex, REALTORS #14297278 Report a problem | ||
| 3/17/2020 | Listed for sale | $2,600,000-32.5%$667/sqft |
Source: Coldwell Banker Apex Realtors #13470640 Report a problem | ||
| 1/17/2020 | Listing removed | $3,850,000$987/sqft |
Source: Coldwell Banker Apex Realtors #13470640 Report a problem | ||
| 1/7/2020 | Price change | $3,850,000+48.1%$987/sqft |
Source: Coldwell Banker Apex Realtors #13470640 Report a problem | ||
| 5/20/2019 | Price change | $2,600,000-3.7%$667/sqft |
Source: Coldwell Banker Apex Realtors #13470640 Report a problem | ||
| 7/3/2018 | Listed for sale | $2,700,000$692/sqft |
Source: Coldwell Banker Apex Realtors #13470640 Report a problem | ||
Public tax history
| Year | Property taxes | Tax assessment |
|---|---|---|
| 2025 | $2,747 -19.7% | $3,565,209 +1.1% |
| 2024 | $3,419 -4.7% | $3,527,311 -4.8% |
| 2023 | $3,588 -48.7% | $3,705,238 +66.1% |
| 2022 | $6,987 +23.1% | $2,231,213 +25.6% |
| 2021 | $5,676 | $1,776,158 +8.9% |
| 2020 | -- | $1,631,407 +1.4% |
| 2019 | $5,802 -1.1% | $1,608,871 +155.6% |
| 2018 | $5,866 -2.7% | $629,386 +6.9% |
| 2017 | $6,030 | $588,744 +0.5% |
| 2016 | $6,030 -3.3% | $585,747 +4.3% |
| 2015 | $6,234 | $561,530 -5.7% |
| 2014 | $6,234 | $595,223 -0.9% |
| 2013 | -- | $600,415 -5.7% |
| 2012 | -- | $636,565 -0.2% |
| 2011 | -- | $637,831 +235.4% |
| 2002 | -- | $190,175 +51.4% |
| 2001 | -- | $125,621 -65.1% |
| 2000 | -- | $360,033 |
Find assessor info on the county website
Monthly payment
Est. payment
Payment breakdown
Explore the cost of this home by adjusting the details. Changes won't be saved.Climate risks
Neighborhood: 75459
Nearby schools
Schools provided by the listing agent
- Elementary: Summit Hill
- Middle: Howe
- High: Howe
- District: Howe ISD
Source: NTREIS. This data may not be complete. We recommend contacting the local school district to confirm school assignments for this home.
Similar homes
- $5,000,0003 bd4 ba3.1k sqft655 Loftice Rd, Gunter, TX 75058For Sale
 MLS ID #21258892, Jenny Yang. NTREIS
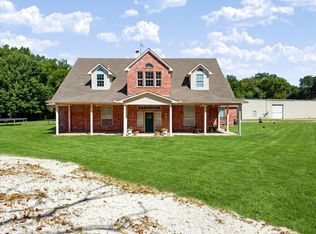
 - $4,500,0004 bd3 ba2.4k sqft8948 Fm 1827, Anna, TX 75409New Construction
 MLS ID #21241641, Brittany Ballard. NTREIS
 - $3,200,0003 bd4 ba3.3k sqft6747 County Road 424, Anna, TX 75409For Sale
 MLS ID #21383515, David Montgomery. NTREIS
 - $3,200,0004 bd3 ba2.8k sqft6810 Trinity Falls Pkwy, McKinney, TX 75071For Sale
 MLS ID #21372756, Benny Dinsmore. NTREIS
