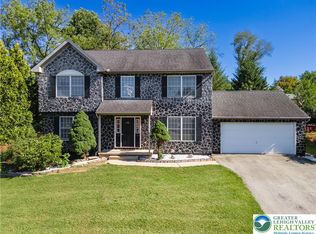
Beautifully Maintained - Tastefully Updated - Conveniently Located *** Welcome to the Saddlebrook community in Salisbury Township where you will find this outstanding property offering a wonderful combination of comfort & style *** Step inside to beautiful hardwood flooring that leads you to the stunning, quintessential kitchen, thoughtfully appointed with state-of-the-art appliances, a gorgeous tile backsplash, abundant cherry cabinetry with pull out shelves, and soft-close drawers - every home chefs dream *** Glass atrium doors open to the newer sunroom—a wonderful addition featuring electronically controlled window shades and access to the private backyard gardens - also accessible from the sunroom is a brand-new full bathroom with dual access from the family room, creating the flexibility for the sunroom to serve as a main-level bedroom, if needed *** The huge family room is warm and inviting, highlighted by a handsome natural gas-burning brick fireplace and rich wood detailing *** Upstairs, you’ll find a spacious primary suite with a recently upgraded private bath featuring a double-sink vanity, an additional makeup vanity, designer tiled shower, and a walk-in closet with extensive custom organizers *** Three additional generously sized bedrooms, each with lighted ceiling fans and double closets, share a beautifully updated hall bathroom *** For everyday convenience, the laundry is located right there on the second floor—the newer washer and dryer remain *** The partially finished lower level is dry and carpeted, with a high ceiling that allows for so many possibilities - The unfinished portion provides plenty of additional storage and houses the newer gas furnace, water heater, and a radon remediation system *** Looking for a lovely outdoor retreat? A private, free-form paver patio (22 X 15) surrounded by lush, mature plantings awaits—perfect for relaxing, entertaining, or simply enjoying the peaceful setting *** All this in a location that is second to none, with hospitals, shopping, restaurants, and major roadways all just minutes away *** Don't miss your opportunity to make this exceptional property yours!
Pending
$550,000
919 Hawthorn Rd, Allentown, PA 18103
4beds
3,200sqft
Single Family Residence
Built in 1981
0.31 Acres Lot
$542,100 Zestimate®
$172/sqft
$-- HOA
What's special
Natural gas-burning brick fireplaceStunning quintessential kitchenNewer sunroomElectronically controlled window shadesHuge family roomBeautifully updated hall bathroomPeaceful setting
- 30 days
- 2,281
- 196
Likely to sell faster than
Zillow last checked:
Listing updated:
Listed by:
Jeanette Perruso 610-310-8359,
Weichert Realtors 610-865-5555
Source: GLVR,MLS#: 785679 Originating MLS: Lehigh Valley MLS
Facts & features
Interior
Bedrooms & bathrooms
- Bedrooms: 4
- Bathrooms: 3
- Full bathrooms: 3
Rooms
- Room types: Four Season, Sunroom
Primary bedroom
- Level: Second
- Dimensions: 20.00 x 13.00
Bedroom
- Level: Second
- Dimensions: 16.00 x 13.00
Bedroom
- Level: Second
- Dimensions: 14.00 x 11.00
Bedroom
- Level: Second
- Dimensions: 12.00 x 12.00
Primary bathroom
- Level: Second
- Dimensions: 11.00 x 8.00
Dining room
- Level: First
- Dimensions: 14.00 x 12.00
Family room
- Level: First
- Dimensions: 21.00 x 14.00
Foyer
- Level: First
- Dimensions: 10.00 x 9.00
Other
- Level: First
- Dimensions: 9.00 x 7.00
Other
- Level: Second
- Dimensions: 10.00 x 8.00
Kitchen
- Level: First
- Dimensions: 21.00 x 14.00
Living room
- Level: First
- Dimensions: 20.00 x 14.00
Other
- Description: Custom Designed Primary Walk-in Closet
- Level: Second
- Dimensions: 8.00 x 6.00
Other
- Description: Unfinished Storage/Utility Area
- Level: Lower
- Dimensions: 27.00 x 16.00
Recreation
- Level: Lower
- Dimensions: 29.00 x 26.00
Sunroom
- Level: First
- Dimensions: 17.00 x 14.00
Heating
- Ductless, Forced Air, Fireplace(s), Gas
Cooling
- Central Air, Ceiling Fan(s), Ductless
Appliances
- Included: Built-In Oven, Dishwasher, Electric Dryer, Electric Oven, Gas Cooktop, Disposal, Gas Water Heater, Microwave, Refrigerator, Washer
- Laundry: Washer Hookup, Dryer Hookup, ElectricDryer Hookup, Stacked, Upper Level
Features
- Dining Area, Separate/Formal Dining Room, Entrance Foyer, Eat-in Kitchen, Game Room, Kitchen Island, Family Room Main Level, Traditional Floorplan, Walk-In Closet(s), Window Treatments
- Flooring: Carpet, Ceramic Tile, Hardwood
- Windows: Drapes, Replacement Windows, Screens
- Basement: Full,Other,Concrete,Partially Finished
- Has fireplace: Yes
- Fireplace features: Family Room, Gas Log, Insert
Interior area
- Total interior livable area: 3,200 sqft
- Finished area above ground: 2,508
- Finished area below ground: 692
Property
Parking
- Total spaces: 2
- Parking features: Attached, Driveway, Garage, Off Street, On Street, Garage Door Opener
- Attached garage spaces: 2
- Has uncovered spaces: Yes
Features
- Stories: 2
- Patio & porch: Patio, Porch
- Exterior features: Porch, Patio
Lot
- Size: 0.31 Acres
- Dimensions: 70 x 164.7 IRREG
Details
- Parcel number: 5496018470931
- Zoning: R3-Medium - Low Density R
- Special conditions: None
Construction
Type & style
- Home type: SingleFamily
- Architectural style: Colonial
- Property subtype: Single Family Residence
Materials
- Brick, Vinyl Siding
- Foundation: Basement
- Roof: Asphalt,Fiberglass
Condition
- Unknown
- Year built: 1981
Utilities & green energy
- Electric: 200+ Amp Service, Circuit Breakers
- Sewer: Public Sewer
- Water: Public
Community & HOA
Community
- Features: Curbs, Sidewalks
- Subdivision: Saddlebrook
Location
- Region: Allentown
Financial & listing details
- Price per square foot: $172/sqft
- Tax assessed value: $263,400
- Annual tax amount: $8,795
- Date on market: 10/5/2026
- Ownership type: Fee Simple
Estimated market value
$542,100
$515,000 - $569,000
$2,910/mo
Price history
| Date | Event | Price |
|---|---|---|
| 10/27/2026 | Pending sale | $550,000$172/sqft |
Source:  GLVR #785679 Report a problem | ||
| 10/5/2026 | Listed for sale | $550,000+391.1%$172/sqft |
Source: GLVR #785679 Report a problem | ||
| 3/1/1981 | Sold | $112,000$35/sqft |
Source: Agent Provided Report a problem | ||
Public tax history
| Year | Property taxes | Tax assessment |
|---|---|---|
| 2026 | $8,796 +3.1% | $263,400 |
| 2025 | $8,532 +7.7% | $263,400 |
| 2024 | $7,926 +5.4% | $263,400 |
| 2023 | $7,519 | $263,400 |
| 2022 | $7,519 +6.9% | $263,400 |
| 2021 | $7,036 +4% | $263,400 |
| 2020 | $6,762 +10466.9% | $263,400 |
| 2019 | $64 | $263,400 |
| 2018 | $64 | $263,400 |
| 2017 | -- | $263,400 |
| 2016 | -- | $263,400 |
| 2015 | -- | $263,400 |
| 2014 | -- | $263,400 +187.4% |
| 2012 | -- | $91,650 |
| 2011 | -- | $91,650 |
| 2010 | -- | $91,650 |
| 2009 | -- | $91,650 |
| 2008 | -- | $91,650 |
| 2007 | -- | $91,650 |
| 2006 | -- | $91,650 |
| 2005 | -- | $91,650 |
| 2004 | -- | $91,650 |
| 2003 | -- | $91,650 |
| 2002 | -- | $91,650 |
| 2000 | -- | $91,650 |
Find assessor info on the county website
Monthly payment
Est. payment
Payment breakdown
Explore the cost of this home by adjusting the details. Changes won't be saved.Climate risks
Neighborhood: Dorneyville
Nearby schools
Schools provided by the listing agent
- District: Salisbury
Source: GLVR. This data may not be complete. We recommend contacting the local school district to confirm school assignments for this home.
Similar homes
- $549,9004 bd3 ba2.7k sqft932 Pennsylvania St, Whitehall, PA 18052For Sale
 MLS ID #787278, Shabana Pathan, Keller Williams Northampton. GLVR
- $650,0004 bd5 ba4.7k sqft3523 Lindberg Ave, South Whitehall Twp, PA 18103For Sale
 MLS ID #777081, Tara T. Roy, EXP Realty LLC. GLVR
- $739,9004 bd5 ba3.5k sqft2210 Greenwood Rd, Allentown, PA 18103For Sale
 MLS ID #783784, Shabana Pathan, Keller Williams Northampton. GLVR
- $515,0004 bd4 ba2.3k sqft2620 W Livingston St, Allentown, PA 18104For Sale
 MLS ID #782232, Carol A. Copeland, Iron Valley R E Northeast. GLVR
