Skip main navigation
Pending
  • $182,500

    919 Maple Grove Church Rd, Hays, NC 28635

    2beds
    966sqft
    Manufactured Home, Residential
    Built in 1990
    4.32 Acres Lot
    $-- Zestimate®
    $--/sqft
    $-- HOA

    What's special

    Covered front porchRefreshed front porch railingsFinished primary showerFarmhouse sink and faucetCustom fire pit
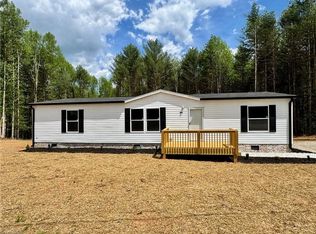
    Tucked away on 4.32 private, wooded acres in Hays, this charming 2-bedroom, 2-bath home offers peaceful country living with room to relax and enjoy nature. Recent updates include refreshed front porch railings, updated kitchen and living room lighting, a farmhouse sink and faucet, a new storm door for the sunroom, a finished primary shower, and a range installed in November 2025. Enjoy outdoor living around the custom fire pit or unwind on the covered front porch and sunroom. Both storage buildings are wired with electricity, providing excellent workshop, hobby, or storage space. Even better, this property comes mostly furnished, with living room furniture, TVs, electric fireplace, bedroom furnishings, dining table and chairs, appliances, washer, dryer, chest freezer, generator, leaf blower, and more conveying with an acceptable offer. A rare move-in-ready opportunity with acreage, privacy, and exceptional value!
    38 days
    |
    67
    |
    0
    |

    Likely to sell faster than

    Zillow last checked:

    Listing updated:

    Listed by:

    Amy Michelle Settle 336-466-2780,

    Realty One Group Results

    Source: Triad MLS,MLS#: 1225042MLS LogoOriginating MLS: Winston-Salem

      Facts & features

      Interior

      Bedrooms & bathrooms
      • Bedrooms: 2
      • Bathrooms: 2
      • Full bathrooms: 2
      • Main level bathrooms: 2
      Living room
      • Level: Main
      Heating
      • Heat Pump, Electric
      Cooling
      • Central Air
      Appliances
      • Included: Dishwasher, Free-Standing Range, Range Hood, Electric Water Heater
      • Laundry: Main Level
      Features
      • Ceiling Fan(s), Dead Bolt(s), Kitchen Island
      • Flooring: Laminate
      • Basement: Crawl Space
      • Attic: No Access
      • Has fireplace: No
      Interior area
      • Total structure area: 966
      • Total interior livable area: 966 sqft
      • Finished area above ground: 966

      Property

      Parking
      • Parking features: Driveway, Gravel
      • Has uncovered spaces: Yes
      Features
      • Levels: One
      • Stories: 1
      • Patio & porch: Porch
      • Pool features: None
      • Fencing: None
      Lot
      • Size: 4.32 Acres
      • Features: Cleared, Partially Wooded, Not in Flood Zone
      • Residential vegetation: Partially Wooded
      Details
      • Additional structures: Storage
      • Parcel number: 1603362 & 1604271
      • Zoning: R1
      • Special conditions: Owner Sale

      Construction

      Type & style
      • Home type: MobileManufactured
      • Property subtype: Manufactured Home, Residential
      Materials
      • Vinyl Siding
      Condition
      • Year built: 1990

      Utilities & green energy

      • Sewer: Septic Tank
      • Water: Public

      Community & HOA

      Community
      • Security: Smoke Detector(s)
      HOA
      • Has HOA: No
      Location
      • Region: Hays

      Financial & listing details

      • Tax assessed value: $93,510
      • Annual tax amount: $445
      • Date on market: 6/18/2026
      • Cumulative days on market: 35 days
      • Listing agreement: Exclusive Right To Sell
      • Listing terms: Cash,Conventional,FHA
      • Body type: Single Wide
      Amy Michelle Settle

      (336) 466-2780

      By pressing Contact Agent, you agree that the real estate professional identified above may call/text you about your search, which may involve use of automated means and pre-recorded/artificial voices. You don't need to consent as a condition of buying any property, goods, or services. Message/data rates may apply. You also agree to our Terms of Use. Zillow does not endorse any real estate professionals. We may share information about your recent and future site activity with your agent to help them understand what you're looking for in a home.

        Estimated market value

        Not available

        Estimated sales range

        Not available

        Not available

        Price history

        DateEventPrice
        6/22/2026Pending sale$182,500
        Source: Triad MLS #1225042 Report a problem
        6/18/2026Listed for sale$182,500+14.1%
        Source: Triad MLS #1225042 Report a problem
        3/26/2025Sold$160,000+14.3%
        Source: Triad MLS #1171379 Report a problem
        2/28/2025Pending sale$140,000
        Source: Triad MLS #1171379 Report a problem
        2/25/2025Listed for sale$140,000
        Source: Triad MLS #1171379 Report a problem

        Public tax history

        YearProperty taxesTax assessment
        2025$154 +54.9%$32,220 +140.6%
        2024$99 $13,390
        2023$99 $13,390
        2022$99 $13,390
        2021$99 $13,390
        2020$99 -1.3%$13,390
        2019$100 $13,390
        2018$100 $13,390
        2017$100 +5.7%$13,390
        2016$95 $13,390
        2015$95 -4.2%$13,390
        2014$99 +15.3%$13,390 +9%
        2012$86 $12,280
        Find assessor info on the county website

        Monthly payment

        Estimated monthly payment$1,822
        All calculations are estimates and provided by Zillow, Inc. for informational purposes only. Actual amounts may vary.
        HOA fees may include property taxes on listings classified as Co-Ops. Contact the listing agent and/or owner for fee details.
        Mortgage interest rates are dependent on a number of factors, including credit score, down payment, and repayment length. Interest rate data provided by Zillow Group Marketplace, Inc. as of 1/1/1970 from various mortgage lenders with which we have lead or other similar arrangements; the Estimated Payment is an average of those rates.
        See how much you could borrow to make a competitive offer.

        Climate risks

        Neighborhood: 28635

        Getting around

        0 / 100
        Car-Dependent
        1 / 100
        Somewhat Bikeable

        Nearby schools

        GreatSchools rating
        Schools provided by the listing agent
        • Elementary: Mountain View
        • Middle: North Wilkes
        • High: North Wilkes

        Source: Triad MLS. This data may not be complete. We recommend contacting the local school district to confirm school assignments for this home.

        Similar homes