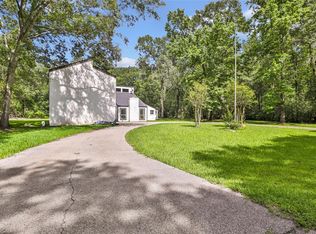
Welcome home to this beautiful 5-bedroom, 2.5-bath property situated on an expansive, nearly half-acre lot in New Caney! This spacious home offers the perfect combination of comfort, convenience, and room to enjoy indoor and outdoor living. Step outside to an oversized, extended covered back patio, perfect for entertaining, family gatherings, weekend cookouts, or simply relaxing while enjoying the spacious backyard. Additional features include a sprinkler system, home automation system, generator hookup with a soft-start system, and best of all --NO HOA fees! With five bedrooms, modern conveniences, and over 20,000 sq. ft. of outdoor space, this property offers plenty of room to make it your own. Homes offering this much space and flexibility don't come along often. Schedule your private showing today and discover all that 919 Republic Rd. has to offer!
For sale
$429,000
919 Republic Rd, New Caney, TX 77357
5beds
2,540sqft
Single Family Residence
Built in 2022
0.46 Acres Lot
$425,300 Zestimate®
$169/sqft
$-- HOA
What's special
- 27 days
- 212
- 24
Likely to sell faster than
Zillow last checked:
Listing updated:
Listed by:
Monica Green-Lewis TREC #0660877 832-205-0009,
FYI Realty - Humble
Source: HAR,MLS#: 65219156
Facts & features
Interior
Bedrooms & bathrooms
- Bedrooms: 5
- Bathrooms: 3
- Full bathrooms: 2
- 1/2 bathrooms: 1
Primary bedroom
- Level: First
- Area: 270
- Dimensions: 18x15
Bedroom
- Level: Second
- Area: 130
- Dimensions: 13x10
Bedroom
- Level: Second
- Area: 144
- Dimensions: 12x12
Bedroom
- Level: First
- Area: 176
- Dimensions: 16x11
Bedroom
- Level: Second
- Area: 130
- Dimensions: 13x10
Game room
- Level: Second
- Area: 270
- Dimensions: 18x15
Heating
- Electric
Cooling
- Electric
Appliances
- Included: Disposal, Electric Oven, Microwave, Electric Range, Dishwasher
- Laundry: Electric Dryer Hookup, Washer Hookup
Features
- Prewired for Alarm System, 1 Bedroom Down - Not Primary BR, 3 Bedrooms Up, Primary Bed - 1st Floor
- Flooring: Carpet, Vinyl
Interior area
- Total structure area: 2,540
- Total interior livable area: 2,540 sqft
Property
Parking
- Total spaces: 3
- Parking features: Attached
- Attached garage spaces: 3
Features
- Stories: 2
- Patio & porch: Covered
- Fencing: Back Yard
Lot
- Size: 0.46 Acres
- Features: Back Yard, Corner Lot, Subdivided, 1/2 Up to 1 Acre
Details
- Parcel number: 151761
Construction
Type & style
- Home type: SingleFamily
- Architectural style: Traditional
- Property subtype: Single Family Residence
Materials
- Brick, Cement Siding
- Foundation: Slab
- Roof: Composition
Condition
- New construction: No
- Year built: 2022
Utilities & green energy
- Water: Water District
Green energy
- Energy efficient items: Attic Vents, Thermostat, Lighting
Community & HOA
Community
- Security: Prewired for Alarm System
- Subdivision: Roman Forest 04
Location
- Region: New Caney
Financial & listing details
- Price per square foot: $169/sqft
- Tax assessed value: $385,000
- Annual tax amount: $11,593
- Date on market: 9/21/2026
- Road surface type: Asphalt
Estimated market value
$425,300
$404,000 - $447,000
$2,579/mo
Price history
| Date | Event | Price |
|---|---|---|
| 9/23/2026 | Listed for sale | $429,000+17.3%$169/sqft |
Source:  HAR #65219156 Report a problem | ||
| 2/4/2023 | Listing removed | -- |
Source:  DR Horton Report a problem | ||
| 10/14/2022 | Pending sale | $365,590$144/sqft |
Source: HAR #13131185 Report a problem | ||
| 10/1/2022 | Price change | $365,590-5%$144/sqft |
Source: HAR #13131185 Report a problem | ||
| 7/11/2022 | Price change | $384,990+0.5%$152/sqft |
Source: HAR #13131185 Report a problem | ||
| 6/16/2022 | Listed for sale | $382,990$151/sqft |
Source: HAR #13131185 Report a problem | ||
Public tax history
| Year | Property taxes | Tax assessment |
|---|---|---|
| 2025 | $9,367 +8.7% | $385,000 +7.6% |
| 2024 | $8,619 -10.2% | $357,826 -10.8% |
| 2023 | $9,598 | $400,960 +39996% |
| 2022 | -- | $1,000 |
| 2021 | $28 -2.8% | $1,000 |
| 2020 | $29 | $1,000 |
| 2019 | -- | $1,000 |
| 2018 | -- | $1,000 |
| 2017 | -- | $1,000 -24.2% |
| 2016 | -- | $1,320 |
| 2015 | -- | $1,320 |
| 2014 | -- | -- |
| 2013 | -- | $1,320 |
| 2012 | -- | $1,320 |
| 2011 | -- | -- |
| 2010 | -- | -- |
| 2009 | -- | -- |
| 2008 | -- | -- |
| 2007 | -- | $1,320 |
| 2006 | -- | $1,320 |
| 2005 | -- | $1,320 |
| 2004 | -- | $1,320 |
| 2003 | -- | $1,320 |
| 2002 | -- | $1,320 |
| 2001 | -- | $1,320 |
Find assessor info on the county website
Monthly payment
Est. payment
Payment breakdown
Explore the cost of this home by adjusting the details. Changes won't be saved.Climate risks
Neighborhood: Roman Forest
Nearby schools
Schools provided by the listing agent
- Elementary: Dogwood Elementary School (New Caney)
- Middle: Keefer Crossing Middle School
- High: New Caney High School
Source: HAR. This data may not be complete. We recommend contacting the local school district to confirm school assignments for this home.
Similar homes
- $400,0005 bd3 ba2.7k sqft3010 Constantine St, New Caney, TX 77357For Sale
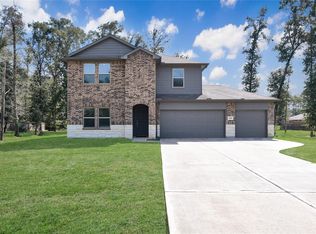 MLS ID #18763375, Lyndsie Gourley, RE/MAX Integrity. HAR
- $449,9005 bd3 ba2.8k sqft2818 Roman Forest Blvd, New Caney, TX 77357For Sale
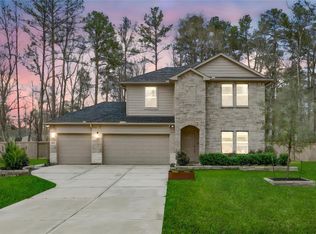 MLS ID #36589068, Dane Gates, Berkshire Hathaway HomeServices Premier Properties. HAR
- $379,0004 bd3 ba2.6k sqft2514 S Colosseum Ct, New Caney, TX 77357For Sale
 MLS ID #75724590, TaShana Gustafson, JLA Realty. HAR
- $399,9904 bd3 ba3.2k sqft854 Fairway Dr, New Caney, TX 77357For Sale
 MLS ID #79286290, Jeneen Poole, Vylla Home. HAR
