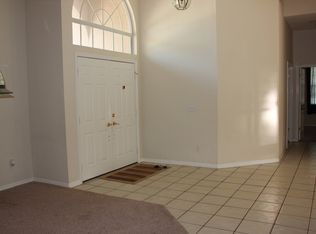
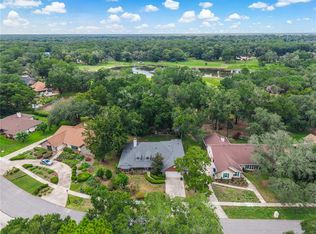
Welcome to 919 Ridge Spring Court, a spacious 3-bedroom, 2-bath pool home offering approximately 2,188 square feet of living space with numerous updates throughout. The split-bedroom floor plan provides comfortable separation between the primary suite and secondary bedrooms, while vaulted ceilings and an open layout create a bright, inviting feel. The kitchen was completely remodeled in 2017 with updated cabinetry and LG appliances, and both bathrooms were also fully remodeled in 2017. LVP flooring was installed in 2022, adding a clean, updated look throughout the home. Sliding doors open to the covered lanai and screened-in saltwater pool, creating an excellent extension of the living space. The pool was resurfaced and new pool pavers were installed in 2017, converted to saltwater in 2018, and the lanai was redone in 2024. Additional improvements include a new roof in 2024, water heater replaced in 2022, updated landscaping, custom plantation shutters, custom window treatments, and updated interior and exterior paint. The primary suite includes a walk-in closet and private bath. Additional features include interior laundry, a two-car garage, fenced yard, and a cul-de-sac location in the Chelsea Ridge community. Conveniently located near major roads, shopping, dining, and outdoor recreation. Schedule your showing today.
For sale
$579,900
919 RIDGE SPRING COURT, APOPKA, FL 32712
3beds
2,188sqft
Single Family Residence
Built in 1993
10,716 Square Feet Lot
$564,100 Zestimate®
$265/sqft
$73/mo HOA
What's special
- 2 days
- 291
- 30
Likely to sell faster than
Zillow last checked:
Listing updated:
Listed by:
Seth Smith 407-448-0281,
MARKET CONNECT REALTY LLC 407-250-4708
Source: Stellar MLS,MLS#: O6443802 Originating MLS: Orlando Regional
Originating MLS: Orlando Regional
Facts & features
Interior
Bedrooms & bathrooms
- Bedrooms: 3
- Bathrooms: 2
- Full bathrooms: 2
Rooms
- Room types: Family Room, Dining Room, Living Room
Primary bedroom
- Features: Walk-In Closet(s)
- Level: First
- Area: 306.25 Square Feet
- Dimensions: 17.5x17.5
Bedroom 2
- Features: Built-in Closet
- Level: First
- Area: 123.76 Square Feet
- Dimensions: 10.4x11.9
Bedroom 3
- Features: Built-in Closet
- Level: First
- Area: 141.61 Square Feet
- Dimensions: 11.9x11.9
Bathroom 2
- Level: First
- Area: 41.6 Square Feet
- Dimensions: 5.2x8
Balcony porch lanai
- Level: First
- Area: 275.6 Square Feet
- Dimensions: 10.6x26
Dining room
- Level: First
- Area: 149.04 Square Feet
- Dimensions: 10.8x13.8
Family room
- Level: First
- Area: 288 Square Feet
- Dimensions: 16x18
Kitchen
- Features: Built-in Closet
- Level: First
- Area: 154 Square Feet
- Dimensions: 11x14
Living room
- Level: First
- Area: 162.84 Square Feet
- Dimensions: 11.8x13.8
Heating
- Central, Electric
Cooling
- Central Air
Appliances
- Included: Cooktop, Dishwasher, Disposal, Microwave, Range, Refrigerator
- Laundry: In Kitchen, Inside, Laundry Room
Features
- Ceiling Fan(s), Eating Space In Kitchen, High Ceilings, Kitchen/Family Room Combo, Open Floorplan, Primary Bedroom Main Floor, Solid Wood Cabinets, Split Bedroom, Stone Counters, Vaulted Ceiling(s), Walk-In Closet(s)
- Flooring: Luxury Vinyl, Tile
- Windows: Skylight(s), Window Treatments
- Has fireplace: Yes
- Fireplace features: Family Room, Wood Burning
Interior area
- Total structure area: 3,024
- Total interior livable area: 2,188 sqft
Property
Parking
- Total spaces: 2
- Parking features: Driveway
- Attached garage spaces: 2
- Has uncovered spaces: Yes
Features
- Levels: One
- Stories: 1
- Patio & porch: Covered, Deck, Enclosed, Patio, Porch, Screened
- Exterior features: Irrigation System, Rain Gutters
- Has private pool: Yes
- Pool features: Child Safety Fence, Deck, Screen Enclosure
- Fencing: Fenced,Wood
Lot
- Size: 10,716 Square Feet
- Dimensions: 24 x 119 x 96 x 94 x 57 x 24
- Features: Cul-De-Sac, In County, Landscaped
Details
- Parcel number: 282101129100430
- Zoning: RSTD R-1A
- Special conditions: None
Construction
Type & style
- Home type: SingleFamily
- Property subtype: Single Family Residence
- Attached to another structure: Yes
Materials
- Block, Stucco
- Foundation: Slab
- Roof: Shingle
Condition
- New construction: No
- Year built: 1993
Utilities & green energy
- Sewer: Public Sewer
- Water: Public
- Utilities for property: BB/HS Internet Available, Electricity Connected, Sewer Connected, Water Connected
Community & HOA
Community
- Security: Closed Circuit Camera(s), Security System
- Pet fee: $0 monthly
- Subdivision: CHELSEA RIDGE
HOA
- Has HOA: Yes
- HOA fee: $73 monthly
- HOA name: Chelsea Ridge HOA
- HOA phone: 407-647-2622
Location
- Region: Apopka
Financial & listing details
- Price per square foot: $265/sqft
- Tax assessed value: $438,138
- Annual tax amount: $4,816
- Date on market: 9/23/2026
- Cumulative days on market: 3 days
- Listing terms: Cash,Conventional,FHA,VA Loan
- Ownership: Fee Simple
- Total actual rent: 0
- Electric utility on property: Yes
- Road surface type: Asphalt
Estimated market value
$564,100
$536,000 - $592,000
$2,507/mo
Price history
| Date | Event | Price |
|---|---|---|
| 9/23/2026 | Listed for sale | $579,900+107.2%$265/sqft |
Source:  Stellar MLS #O6443802 Report a problem Stellar MLS #O6443802 Report a problem | ||
| 2/25/2017 | Listing removed | $279,900$128/sqft |
Source: Assist2Sell Foutz Realty Team #O5486332 Report a problem | ||
| 1/31/2017 | Pending sale | $279,900$128/sqft |
Source: Assist2Sell Foutz Realty Team #O5486332 Report a problem | ||
| 1/18/2017 | Listed for sale | $279,900+6.8%$128/sqft |
Source: ASSIST 2 SELL FOUTZ REALTY #O5486332 Report a problem | ||
| 7/9/2004 | Sold | $262,000$120/sqft |
Source: Public Record Report a problem | ||
Public tax history
| Year | Property taxes | Tax assessment |
|---|---|---|
| 2024 | $4,589 +7.1% | $295,851 +3% |
| 2023 | $4,287 +3.8% | $287,234 +3% |
| 2022 | $4,132 +1.6% | $278,868 +3% |
| 2021 | $4,068 +1% | $270,746 +1.4% |
| 2020 | $4,028 +1.2% | $267,008 +2.3% |
| 2019 | $3,979 +1.1% | $261,005 +1.9% |
| 2018 | $3,935 | $256,138 -1.1% |
| 2017 | $3,935 +62.6% | $259,087 +6.3% |
| 2016 | $2,420 +1.3% | $243,796 +12.5% |
| 2015 | $2,390 -3.2% | $216,708 +16.5% |
| 2014 | $2,469 +2% | $185,958 +19.8% |
| 2013 | $2,420 -9.6% | $155,233 -8% |
| 2012 | $2,678 -2.5% | $168,755 -2.2% |
| 2011 | $2,748 -6.3% | $172,466 -8.4% |
| 2010 | $2,932 | $188,322 -12.2% |
| 2009 | -- | $214,438 -16.3% |
| 2008 | $3,474 -1.7% | $256,082 -12.9% |
| 2007 | $3,533 -5.7% | $294,013 +13.9% |
| 2006 | $3,748 +1% | $258,114 +22.1% |
| 2005 | $3,712 +17.3% | $211,468 +10.5% |
| 2004 | $3,165 +0.5% | $191,299 +1.6% |
| 2003 | $3,148 +2.6% | $188,285 +2.2% |
| 2002 | $3,069 -1.1% | $184,233 +6% |
| 2001 | $3,104 +1.8% | $173,878 +2% |
| 2000 | $3,049 | $170,426 |
Find assessor info on the county website
Monthly payment
Est. payment
Payment breakdown
Explore the cost of this home by adjusting the details. Changes won't be saved.Climate risks
Neighborhood: 32712
Nearby schools
Schools provided by the listing agent
- Elementary: Clay Springs Elem
- Middle: Piedmont Lakes Middle
- High: Wekiva High
Source: Stellar MLS. This data may not be complete. We recommend contacting the local school district to confirm school assignments for this home.
Similar homes
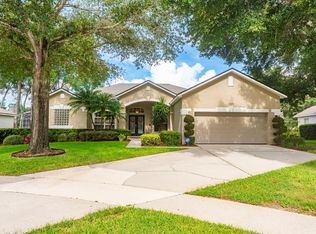
- $499,0004 bd3 ba2.2k sqft1903 LOST PINE LANE, APOPKA, FL 32712For Sale
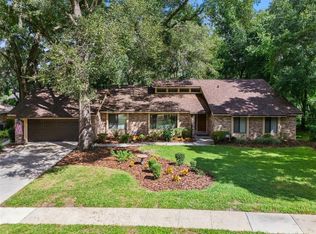
 MLS ID #O6442139, Lori Baker, PREMIER SOTHEBYS INT'L REALTY. Stellar MLS
 - $605,0004 bd3 ba2.8k sqft2331 RIDGESIDE ROAD, APOPKA, FL 32712For Sale
 MLS ID #O6419548, Calvin Bolden, LPT REALTY, LLC. Stellar MLS
 - $585,0004 bd3 ba2.9k sqft2054 PALM VISTA DRIVE, APOPKA, FL 32712For Sale
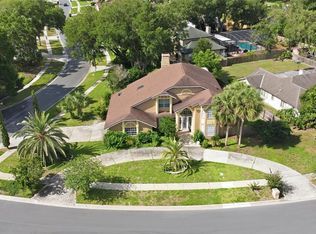 MLS ID #O6410934, Maoline Herrera, EXP REALTY LLC. Stellar MLS
 - $629,0004 bd3 ba2.4k sqft1937 HIDDEN PINE LANE, APOPKA, FL 32712For Sale
 MLS ID #O6427341, Adam Allegroe, EXP REALTY LLC. Stellar MLS
 - $664,0004 bd3 ba2.5k sqft2435 SWEETWATER COUNTRY CLUB PLACE DRIVE, APOPKA, FL 32712For SaleMLS ID #O6420954, Trace Christian, III, COLDWELL BANKER REALTY. Stellar MLS
- $642,9004 bd2 ba2.9k sqft1904 LAKE ALMA DRIVE, APOPKA, FL 32712For SaleMLS ID #O6441033, Elizabeth Murdock, GLOBAL REALTY INTERNATIONAL. Stellar MLS
- $585,0003 bd3 ba2.9k sqft2446 SWEETWATER COUNTRY CLUB DRIVE, APOPKA, FL 32712For SaleMLS ID #O6302819, Caroline Moffitt Lawton, KELLER WILLIAMS HERITAGE REALTY. Stellar MLS
- $536,0004 bd2 ba2.1k sqft432 BURNT TREE LANE, APOPKA, FL 32712For SaleMLS ID #O6401742, Claire Sims, LLC, LPT REALTY, LLC. Stellar MLS
- $542,0003 bd2 ba2.7k sqft2406 SWEETWATER COUNTRY CLUB DRIVE, APOPKA, FL 32712For SaleMLS ID #O6403531, Jeanne Charnas, CHOICE REALTY OF CENTRAL FL. Stellar MLS
- $434,9003 bd2 ba1.7k sqft2144 MAJESTIC WOODS BOULEVARD, APOPKA, FL 32712For SaleMLS ID #O6438703, Rosa Hughes, KELLER WILLIAMS HERITAGE REALTY. Stellar MLS
- $445,9004 bd2 ba2k sqft2361 CIMMARON ASH WAY, APOPKA, FL 32703For SaleMLS ID #O6444046, Heather Unger, PA, ACME REAL ESTATE FLORIDA LLC. Stellar MLS
- $675,0004 bd3 ba3.1k sqft2422 SWEETWATER COUNTRY CLUB DRIVE, APOPKA, FL 32712For SaleMLS ID #O6440899, Nancy Bagby, FANNIE HILLMAN & ASSOCIATES. Stellar MLS
- $650,0002 bd3 ba2.7k sqft2428 VIA GENOVA, APOPKA, FL 32712For SaleMLS ID #O6401231, Janice Waugh, RE/MAX ASSURED. Stellar MLS
- $699,0003 bd2 ba1.7k sqft560 N LAKE PLEASANT ROAD, APOPKA, FL 32712For SaleMLS ID #FC320504, Julie Burger, CHARLES RUTENBERG REALTY ORLANDO. Stellar MLS
- $450,0003 bd2 ba1.9k sqft381 HAVERLAKE CIRCLE, APOPKA, FL 32712For SaleMLS ID #O6436624, Mark Humphreys, RE/MAX ASSURED. Stellar MLS
- $450,0003 bd2 ba1.9k sqft1748 IMPERIAL PALM DRIVE, APOPKA, FL 32712For SaleMLS ID #O6429768, Johnny Hurlburt, COLDWELL BANKER REALTY. Stellar MLS
- $439,9003 bd2 ba1.5k sqft2638 BALKAN STREET, APOPKA, FL 32703For SaleMLS ID #TB8549738, Rob Jones, OFFERPAD BROKERAGE FL, LLC. Stellar MLS
- $549,0004 bd3 ba2.3k sqft165 DUNCAN TRAIL, LONGWOOD, FL 32779For SaleMLS ID #O6429951, Sanjeev Malik, EXP REALTY LLC. Stellar MLS
- $389,9003 bd2 ba1.6k sqft3240 AUTUMNWOOD TRAIL, APOPKA, FL 32703For SaleMLS ID #O6443843, Kathi Adkins, THE REALTY FACTOR INC. Stellar MLS
- $529,2154 bd3 ba2k sqft1246 GULL DRIVE, APOPKA, FL 32703New ConstructionMLS ID #O6444514, Stephen Cline, DR HORTON REALTY OF CENTRAL FLORIDA LLC. Stellar MLS
