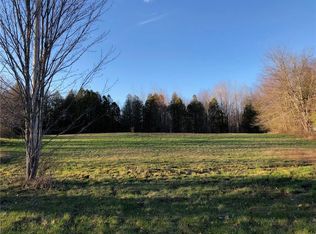
Fondly named Firefly Farm, this historically rich and impeccably renovated farmhouse is a turnkey, 2-acre coastal property that seamlessly blends modern farmhouse style with original character. Built by Robert & Abby Gray circa 1860s, its current owner has lovingly crafted a documented ownership binder detailing its heritage. Features include a versatile floorplan, a plethora of windows, fresh paint inside and out, fully renovated kitchens and baths, a dry basement with remediation treatments, & a full-home Generac generator. At the heart of the home is a sun-drenched kitchen with acacia countertops, new appliances, a pantry and custom pull-out cabinetry. The main floor also features a dining room, 2 versatile living spaces and a half bath. Three retractable screen doors capture constant sea breezes & fresh air throughout. Storage is abundant, with an oversized attached 2 car garage, & a massive full-height attic above. The interior flows onto a composite back deck complete with built-in seating, a 12' x 10' SunSetter awning, & perimeter garden wire fencing with a latch gate for dog safety. Out front, a new bluestone walkway leads to a composite stoop overlooking three low-maintenance perennial flower gardens. The flat yard features fruit trees, evergreens, wildflower fields, & mature plantings (lilacs, blue spruces, western cedar, Japanese maple, flowering crabapples), all serviced by a spring-fed well. The grounds provide a quiet setting for observing nature, hosting frequent visits from deer, songbirds, local crows, foxes, porcupines, plus a resident pair of nesting bluebirds. Located just 1 mile from Bagaduce Lunch and the reversing falls, 5 miles from downtown Blue Hill, & 18 miles from scenic Stonington, this home has nearby access to the Bagaduce River & coastal bay attractions. This is the perfect place for a productive homestead or a serene estate amongst the stillness and ease of nature. Either way, the house is done for you. Come home to Firefly Farm.
Closed
Zillow last checked:
Listing updated:
Bought with:
The Island Agency
Source: Maine Listings,MLS#: 1676230
Price history
| Date | Event | Price |
|---|---|---|
| 10/8/2026 | Sold | $479,000$236/sqft |
Source:  Maine Listings #1676230 Report a problem Maine Listings #1676230 Report a problem | ||
| 9/17/2026 | Pending sale | $479,000$236/sqft |
Source: Maine Listings #1676230 Report a problem | ||
| 8/24/2026 | Contingent | $479,000$236/sqft |
Source: Maine Listings #1676230 Report a problem | ||
| 8/14/2026 | Listed for sale | $479,000+36.9%$236/sqft |
Source: Maine Listings #1676230 Report a problem | ||
| 5/5/2023 | Sold | $350,000-2.8%$173/sqft |
Source: Maine Listings #1549702 Report a problem | ||
| 5/4/2023 | Pending sale | $360,000$178/sqft |
Source: Maine Listings #1549702 Report a problem | ||
| 2/21/2023 | Contingent | $360,000$178/sqft |
Source: Maine Listings #1549702 Report a problem | ||
| 12/14/2022 | Listed for sale | $360,000+26.3%$178/sqft |
Source: Maine Listings #1549702 Report a problem | ||
| 2/10/2022 | Sold | $285,000-3.4%$141/sqft |
Source: Maine Listings #1517051 Report a problem | ||
| 1/18/2022 | Contingent | $295,000$145/sqft |
Source: Maine Listings #1517051 Report a problem | ||
| 1/10/2022 | Pending sale | $295,000$145/sqft |
Source: Maine Listings #1517051 Report a problem | ||
| 12/27/2021 | Listed for sale | $295,000$145/sqft |
Source: Maine Listings #1517051 Report a problem | ||
| 12/23/2021 | Listing removed | -- |
Source: Maine Listings #1516929 Report a problem | ||
| 12/21/2021 | Listed for sale | $295,000$145/sqft |
Source: Maine Listings #1516929 Report a problem | ||
Sell for more on Zillow
Get a Zillow Showcase℠ listing at no additional cost and you could sell for .
$478,300
2% more
+$9,566
With Zillow Showcase(estimated)
$487,866
