Skip main navigation
Closed
  • $300,000

    919 Stonehenge Rd, Charlottesville, VA 22901

    3beds
    1,200sqft
    Townhouse
    Built in 1989
    -- sqft lot
    $300,100 Zestimate®
    $250/sqft
    $2,227 Estimated rent

    Home value

    $300,100

    $276,000 - $324,000

    $2,227/mo

    Zestimate® history
    Loading
    Loading...

    Owner options

    List your home for rent

    $2,227/mo

    Rent Zestimate®

    Find your next renter with Zillow Rental Manager. Plus, with online applications, you can quickly screen prospective tenants – for free.

    Learn more

    $2,227/mo

    Rent Zestimate®

    Refinance and save

    $2,138/mo

    Est. payment

    Refinancing to a lower rate could help reduce your monthly payments and save thousands over the life of the loan.

    See today's rates

    $2,138/mo

    Est. payment

    Explore your selling options

    Work with a Zillow partner agent

    Leverage their expertise and Zillow's premium Showcase listings to get your home seen by more buyers.

    Get started

    List with your own agent

    Get your home in front of millions of buyers by listing it on Zillow.

    Learn how to do it

    Sell it yourself

    Take full control of how buyers see your home on Zillow by listing For Sale by Owner (FSBO).

    List your home

    What's special

    Updated bathroomsImpeccably renovatedNew toiletsNew deck
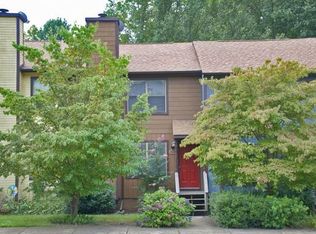
    NEW PRICE! Want to beat your friends home? Move Here! So convenient to downtown Charlottesville! Impeccably renovated and energy-efficient, this townhome showcases quality workmanship throughout. The owner’s attention to detail is evident in the fully painted interior, including trim, new carpet/flooring, updated lighting fixtures and ceiling fans, plus all new windows and sliding door. Even the closets are pristine. Major improvements: New Deck, New HVAC, New Water Heater, all plumbing replaced (no Qest/Quest), New toilets as well as updated bathrooms. The kitchen features newer, gently used appliances, all making this truly move-in ready. Washer/Dryer can be moved to the basement or buyer may want to buy a stackable. The unfinished basement is up to your design with abundant storage and shelves. The home includes two assigned parking spaces plus guest parking for visitors. Exterior maintenance—including siding, roof, and decks—is handled by the homeowners association, which is actively working on roof updates in the community. Stonehenge is minutes from Meadowcreek Golf Course and Pen Park. Stonehenge also offers community amenities including a clubhouse, pool, basketball & tennis courts, play area, dog park and walking trails.

    Zillow last checked:

    Listing updated:

    Listed by:

    TRAUGOTT & ASSOCIATES 434-882-0824,

    REAL ESTATE III, INC.

    Bought with:

    MALLORY WEBB, 0225220922

    NEST REALTY GROUP

    Source: CAAR,MLS#: 675986MLS LogoOriginating MLS: Charlottesville Area Association of Realtors

    Facts & features

    Interior

    Bedrooms & bathrooms
    • Bedrooms: 3
    • Bathrooms: 3
    • Full bathrooms: 2
    • 1/2 bathrooms: 1
    • Main level bathrooms: 1
    Rooms
    • Room types: Bathroom, Bedroom, Dining Room, Full Bath, Half Bath, Kitchen, Living Room
    Primary bedroom
    • Level: Second
    Bedroom
    • Level: Second
    Primary bathroom
    • Level: Second
    Bathroom
    • Level: Second
    Dining room
    • Level: First
    Half bath
    • Level: First
    Kitchen
    • Level: First
    Living room
    • Level: First
    Heating
    • Electric, Heat Pump
    Cooling
    • Heat Pump
    Appliances
    • Included: Dishwasher, Electric Range, Microwave
    • Laundry: Washer Hookup, Dryer Hookup
    Features
    • Eat-in Kitchen
    • Flooring: Carpet, Ceramic Tile, Luxury Vinyl Plank
    • Windows: ENERGY STAR Qualified Windows
    • Basement: Exterior Entry,Full,Interior Entry,Unfinished,Walk-Out Access
    • Has fireplace: Yes
    • Fireplace features: Wood Burning
    • Common walls with other units/homes: 2+ Common Walls
    Interior area
    • Total structure area: 1,800
    • Total interior livable area: 1,200 sqft
    • Finished area above ground: 1,200
    • Finished area below ground: 0

    Property

    Features
    • Levels: Two
    • Stories: 2
    • Patio & porch: Deck
    • Pool features: Community, Pool, Association
    • Has view: Yes
    • View description: Residential, Trees/Woods
    Details
    • Parcel number: 061A1030L00500
    • Zoning description: R-6 Residential

    Construction

    Type & style
    • Home type: Townhouse
    • Property subtype: Townhouse
    • Attached to another structure: Yes
    Materials
    • HardiPlank Type, Stick Built
    • Foundation: Slab
    Condition
    • New construction: No
    • Year built: 1989

    Utilities & green energy

    • Sewer: Public Sewer
    • Water: Public
    • Utilities for property: Cable Available

    Community & HOA

    Community
    • Features: Pool
    • Subdivision: STONEHENGE
    HOA
    • Has HOA: Yes
    • Amenities included: Basketball Court, Clubhouse, Playground, Pool, Tennis Court(s)
    • Services included: Common Area Maintenance, Clubhouse, Insurance, Maintenance Grounds, Maintenance Structure, Playground, Pool(s), Tennis Courts
    • HOA fee: $307 monthly
    Location
    • Region: Charlottesville

    Financial & listing details

    • Price per square foot: $250/sqft
    • Tax assessed value: $259,400
    • Annual tax amount: $2,319
    • Date on market: 4/17/2026
    • Cumulative days on market: 47 days

    Price history

    DateEventPrice
    7/13/2026Sold$300,000-1.6%$250/sqft
    Source: CAAR #675986 Report a problem
    6/3/2026Pending sale$305,000$254/sqft
    Source: CAAR #675986 Report a problem
    5/4/2026Price change$305,000-2.2%$254/sqft
    Source: CAAR #675986 Report a problem
    4/17/2026Listed for sale$312,000-1.7%$260/sqft
    Source: CAAR #675986 Report a problem
    2/23/2026Listing removed$317,500$265/sqft
    Source: CAAR #672295 Report a problem
    2/11/2026Pending sale$317,500$265/sqft
    Source: CAAR #672295 Report a problem
    1/8/2026Listed for sale$317,500+318.3%$265/sqft
    Source: CAAR #672295 Report a problem
    7/29/1994Sold$75,900$63/sqft
    Source: Agent Provided Report a problem

    Public tax history

    YearProperty taxesTax assessment
    2025$2,319 +8.6%$259,400 +3.7%
    2024$2,136 +0.3%$250,100 +0.3%
    2023$2,130 +19.8%$249,400 +19.8%
    2022$1,778 +5.5%$208,200 +5.5%
    2021$1,685 +6.9%$197,300 +6.9%
    2020$1,576 +7%$184,500 +7%
    2019$1,473 +7.1%$172,500 +5.2%
    2018$1,376 +2123.6%$164,000 +11.2%
    2017$62 -94.5%$147,500 +9%
    2016$1,135 +109.2%$135,300 +2.1%
    2015$543 $132,500 +0.8%
    2014-- $131,400 -3.9%
    2013-- $136,800 -0.8%
    2012-- $137,900 -6.8%
    2011-- $148,000 -0.8%
    2010-- $149,200 -3.6%
    2009-- $154,700 -6.5%
    2008-- $165,500 -8.5%
    2007-- $180,900 +24.8%
    2006-- $145,000
    2005-- $145,000 +28.9%
    2004-- $112,500
    2003-- $112,500 +25.1%
    2002-- $89,900
    2001-- $89,900
    Find assessor info on the county website

    Neighborhood: 22901

    Nearby schools

    GreatSchools rating
    Schools provided by the listing agent
    • Elementary: Agnor
    • Middle: Burley
    • High: Albemarle

    Source: CAAR. This data may not be complete. We recommend contacting the local school district to confirm school assignments for this home.

    Get pre-qualified for a loan
    At Zillow Home Loans, we can pre-qualify you in as little as 5 minutes with no impact to your credit score.

    An equal housing lender. NMLS #10287.

    Sell for more on Zillow
    Get a Zillow Showcase℠ listing at no additional cost and you could sell for .
    $300,100
    2% more
    +$6,002
    With Zillow Showcase(estimated)
    $306,102