Welcome to 9190 Blueridge Drive in Covington, KY!
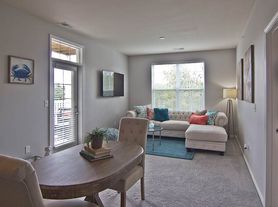
This inviting 2-bedroom duplex features updated interiors, attractive wood-look flooring, neutral paint colors, and comfortable living spaces.
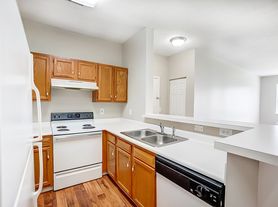
The kitchen showcases charming sage-green cabinetry, black hardware, a refrigerator, electric stove, and double-basin sink.
One of the standout features is the finished basement! This additional flexible living space is perfect for a home office, recreation room, hobby area, or everyday use.
Additional highlights include a separate laundry area with washer and dryer, driveway parking, and a spacious, tree-lined yard.
Enjoy the convenience of Northern Kentucky living with the added versatility of a finished lower level.
The owner pays Water, SD1 and Trash.
Renter is responsible for Gas and Electric
**NO SMOKING**
QUALIFICATIONS - Your income must be 3x of the monthly rent. Exceptions that are made will be verified by producing a bank statement or such that supports the reserves of the applicant. In some cases, a co-signor may be required to sign.
- A favorable, not perfect credit history
- Be employed and be able to furnish acceptable proof of required income
- Good references, good housekeeping, and property maintenance from previous Landlord (if applicable)
- Limit the number occupants to 2 per bedroom
- Compensating factors can include additional requirements such as rent paid in advance for applicants who fall short of above criteria or a co-signer may be required.
Apartment for rent
Apartment
Available now
Cats, small dogs OK
Air conditioner, wall unit
In unit laundry
Off street parking
Wall furnace
What's special
Finished basementUpdated interiorsSpacious tree-lined yardNeutral paint colorsDriveway parkingElectric stoveDouble-basin sink
- 3 hours |
- -- |
- -- |
Zillow last checked:
Listing updated:
Travel times
Facts & features
Interior
Bedrooms & bathrooms
- Bedrooms: 2
- Bathrooms: 1
- Full bathrooms: 1
Heating
- Wall Furnace
Cooling
- Air Conditioner, Wall Unit
Appliances
- Included: Dryer, Oven, Refrigerator, Washer
- Laundry: In Unit
Features
- Flooring: Tile
Interior area
- Total interior livable area: 1,408 sqft
Property
Parking
- Parking features: Off Street
- Details: Contact manager
Construction
Type & style
- Home type: Apartment
- Property subtype: Apartment
Utilities & green energy
- Utilities for property: Garbage, Water
Building
Management
- Pets allowed: Yes
Community & HOA
Location
- Region: Fort Mitchell
Financial & listing details
- Lease term: 1 Year
Nearby apartments for rent


Price history
| Date | Event | Price |
|---|---|---|
| 10/23/2026 | Listed for rent | $1,495$1/sqft |
Source: Zillow Rentals Report a problem | ||