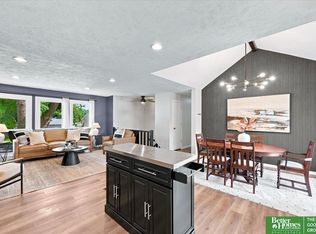
Welcome home to this beautifully updated, move-in-ready multi-level gem in Omaha! Perfectly situated for effortless living, this 3-bedroom, 2-bathroom home boasts a spacious 2-car garage and a layout designed to impress. Step inside to discover a freshly modernized interior featuring brand-new paint and new carpeting and flooring throughout. The heart of the home shines with a stunning, updated kitchen and beautifully refreshed bathrooms, offering a sleek and contemporary feel. Rest easy knowing the big-ticket items are taken care of—including a brand-new AC system to keep you cool all summer long. Location is everything! This property is conveniently located near local shopping, dining, and parks. Commuting is an absolute breeze, as you are just a hop, skip, and a jump away from quick access to Interstate 680. Don't miss the chance to make this your home! Schedule your private tour today! SELLER FINANCING AVAILABLE
For sale
Price cut: $6K (9/17)
$299,000
7411 N 108th Ave, Omaha, NE 68142
3beds
1,708sqft
Single Family Residence
Built in 2006
6,098 Square Feet Lot
$295,700 Zestimate®
$175/sqft
$8/mo HOA
What's special
Stunning updated kitchenBeautifully updatedBrand-new paintBeautifully refreshed bathroomsFreshly modernized interiorBrand-new ac system
- 52 days
- 691
- 63
Zillow last checked:
Listing updated:
Listed by:
Darrin Schneckloth 402-216-5881,
Better Homes and Gardens R.E.,
April Tucker 402-682-1749,
Better Homes and Gardens R.E.
Source: GPRMLS,MLS#: 22622479
Facts & features
Interior
Bedrooms & bathrooms
- Bedrooms: 3
- Bathrooms: 2
- Full bathrooms: 1
- 3/4 bathrooms: 1
Primary bedroom
- Features: Wall/Wall Carpeting, Ceiling Fan(s)
- Level: Second
- Area: 129.87
- Dimensions: 11.7 x 11.1
Bedroom 2
- Features: Wall/Wall Carpeting, Ceiling Fan(s)
- Level: Second
- Area: 92.92
- Dimensions: 10.2 x 9.11
Bedroom 3
- Features: Wall/Wall Carpeting, Ceiling Fan(s)
- Level: Second
- Area: 129.54
- Dimensions: 12.7 x 10.2
Primary bathroom
- Features: 3/4
Family room
- Features: Wall/Wall Carpeting
- Level: Basement
- Area: 396
- Dimensions: 20 x 19.8
Kitchen
- Features: Vinyl Floor, 9'+ Ceiling, Dining Area, Pantry, Sliding Glass Door
- Level: Main
- Area: 181.09
- Dimensions: 16.3 x 11.11
Living room
- Features: Wall/Wall Carpeting, 9'+ Ceiling
- Level: Main
- Area: 304.81
- Dimensions: 18.7 x 16.3
Basement
- Area: 442
Heating
- Natural Gas, Forced Air
Cooling
- Central Air
Appliances
- Included: Range, Refrigerator, Washer, Dishwasher, Dryer, Microwave
Features
- High Ceilings, Ceiling Fan(s), Pantry
- Doors: Sliding Doors
- Basement: Finished
- Number of fireplaces: 1
Interior area
- Total structure area: 1,708
- Total interior livable area: 1,708 sqft
- Finished area above ground: 1,358
- Finished area below ground: 350
Property
Parking
- Total spaces: 2
- Parking features: Garage - Attached
- Attached garage spaces: 2
Features
- Levels: Tri-Level
- Patio & porch: Deck
- Fencing: Wood,Full
Lot
- Size: 6,098 Square Feet
- Dimensions: 6098 x 1
- Features: Up to 1/4 Acre., City Lot, Subdivided, Public Sidewalk, Paved
Details
- Parcel number: 0919725891
Construction
Type & style
- Home type: SingleFamily
- Property subtype: Single Family Residence
Materials
- Foundation: Concrete Perimeter
- Roof: Composition
Condition
- Not New and NOT a Model
- New construction: No
- Year built: 2006
Utilities & green energy
- Sewer: Public Sewer
- Water: Public
Community & HOA
Community
- Subdivision: DEERWOOD
HOA
- Has HOA: Yes
- HOA fee: $100 annually
Location
- Region: Omaha
Financial & listing details
- Price per square foot: $175/sqft
- Tax assessed value: $266,100
- Annual tax amount: $4,809
- Date on market: 8/6/2026
- Listing terms: Private Financing Available,VA Loan,FHA,Conventional,Cash,Other
- Ownership: Fee Simple
- Road surface type: Paved
Estimated market value
$295,700
$281,000 - $310,000
$2,152/mo
Price history
| Date | Event | Price |
|---|---|---|
| 9/17/2026 | Price change | $299,000-2%$175/sqft |
Source:  GPRMLS #22622479 Report a problem GPRMLS #22622479 Report a problem | ||
| 8/6/2026 | Listed for sale | $305,000-1.6%$179/sqft |
Source: GPRMLS #22622479 Report a problem | ||
| 8/6/2026 | Listing removed | $310,000$181/sqft |
Source: GPRMLS #22618166 Report a problem | ||
| 7/23/2026 | Price change | $310,000-1.6%$181/sqft |
Source: GPRMLS #22618166 Report a problem | ||
| 6/26/2026 | Listed for sale | $315,000+90.9%$184/sqft |
Source: GPRMLS #22618166 Report a problem | ||
| 7/18/2019 | Sold | $165,000+17.9%$97/sqft |
Source: Public Record Report a problem | ||
| 4/14/2015 | Sold | $139,900$82/sqft |
Source: GPRMLS #21502791 Report a problem | ||
| 2/24/2015 | Listed for sale | $139,900$82/sqft |
Source: WHY USA Geschwender Real Estate #21502791 Report a problem | ||
Public tax history
| Year | Property taxes | Tax assessment |
|---|---|---|
| 2025 | $4,809 +14.7% | $266,100 +11.2% |
| 2024 | $4,192 -22.1% | $239,400 |
| 2023 | $5,381 +9.5% | $239,400 +11.5% |
| 2022 | $4,914 +15.2% | $214,700 +15.4% |
| 2021 | $4,264 -1.4% | $186,100 |
| 2020 | $4,322 +8.4% | $186,100 +11.1% |
| 2019 | $3,987 +9% | $167,500 +9.1% |
| 2018 | $3,659 +18.1% | $153,500 +13.9% |
| 2017 | $3,097 | $134,800 +5.5% |
| 2016 | $3,097 -3.8% | $127,800 |
| 2015 | $3,218 -1.8% | $127,800 |
| 2014 | $3,278 | $127,800 |
| 2013 | -- | $127,800 |
| 2012 | -- | $127,800 -0.3% |
| 2011 | -- | $128,200 |
| 2009 | $3,200 | $128,200 |
| 2008 | -- | $128,200 +7912.5% |
| 2005 | -- | $1,600 |
| 2004 | -- | -- |
Find assessor info on the county website
Monthly payment
Est. payment
Payment breakdown
Explore the cost of this home by adjusting the details. Changes won't be saved.Climate risks
Neighborhood: 68142
Nearby schools
Schools provided by the listing agent
- Elementary: Prairie Wind
- Middle: Alfonza W. Davis
- High: Northwest
- District: Omaha
Source: GPRMLS. This data may not be complete. We recommend contacting the local school district to confirm school assignments for this home.


Similar homes
- $305,0003 bd2 ba1.7k sqft8414 Baker St, Omaha, NE 68122For Sale

 MLS ID #22627734, Marie O'Hara, Nebraska Realty. GPRMLS
 - $295,0003 bd2 ba1.5k sqft4317 N 108th St, Omaha, NE 68164For Sale
 MLS ID #22627453, Josh Phelps, Nebraska Realty. GPRMLS
 - $308,0003 bd2 ba1.5k sqft2724 N 125th Cir, Omaha, NE 68164For Sale
 MLS ID #22624599, Cathy Hirsch, Better Homes and Gardens R.E.. GPRMLS
 - $299,9003 bd3 ba2k sqft8017 Bondesson St, Omaha, NE 68122For Sale
 MLS ID #22623225, Aaron Krier, BHHS Ambassador Real Estate. GPRMLS
 - $309,0003 bd3 ba1.7k sqft9616 Meredith Ave, Omaha, NE 68134For SaleMLS ID #22621093, Kyle Fagan, Nebraska Realty. GPRMLS
- $274,5003 bd2 ba1.4k sqft7511 N 73rd Cir, Omaha, NE 68122For SaleMLS ID #22622692, Candice Peterson, BHHS Ambassador Real Estate. GPRMLS
- $285,0003 bd2 ba1.4k sqft7315 Weber St, Omaha, NE 68122For SaleMLS ID #22624649, Teri Whittington, Keller Williams Greater Omaha. GPRMLS
- $288,5003 bd2 ba1.2k sqft16623 Patrick Ave, Omaha, NE 68116For SaleMLS ID #22627419, Katie Keith, Liberty Core Real Estate. GPRMLS
- $281,5003 bd2 ba1.3k sqft8026 Newport Ave, Omaha, NE 68122For SaleMLS ID #22622426, Paw Bway Htoo, Nebraska Realty. GPRMLS
- $300,0003 bd3 ba1.8k sqft13579 Stanford St, Omaha, NE 68144For SaleMLS ID #22626209, Ian Ziegler, BHHS Ambassador Real Estate. GPRMLS
- $335,0003 bd3 ba2.1k sqft14460 Fowler Ave, Omaha, NE 68116For SaleMLS ID #22625895, Devon Stevens, Stevens Real Estate. GPRMLS
- $320,0003 bd3 ba1.5k sqft3211 S 127th St, Omaha, NE 68144For SaleMLS ID #22626304, Brittany Hatjinos, Real Broker NE, LLC. GPRMLS
- $312,0004 bd3 ba1.7k sqft12729 Erskine St, Omaha, NE 68164For SaleMLS ID #22620887, Ken Landolt, Nebraska Realty. GPRMLS
- $315,0003 bd3 ba1.4k sqft6623 S 108th Ter, Omaha, NE 68137For SaleMLS ID #22626393, Jackie Mason, Better Homes and Gardens R.E.. GPRMLS
- $285,0003 bd3 ba1.3k sqft4733 S 81st St, Ralston, NE 68127For SaleMLS ID #22627893, Jordyn Boyd, Nebraska Realty. GPRMLS
- $275,0003 bd3 ba1.2k sqft7006 Audrey St, Omaha, NE 68138For SaleMLS ID #22627525, Katie Huber, BHHS Ambassador Real Estate. GPRMLS
- $330,0004 bd3 ba1.9k sqft1854 S 138th St, Omaha, NE 68144For SaleMLS ID #22625222, Jen Manhart, Better Homes and Gardens R.E.. GPRMLS
- $350,0003 bd3 ba2.3k sqft11505 Oak Cir, Omaha, NE 68144For SaleMLS ID #22625605, Laura Doocy, Better Homes and Gardens R.E.. GPRMLS
- $300,0004 bd4 ba2.5k sqft2204 N 48th St, Omaha, NE 68104For SaleMLS ID #22610091, April Tucker, Better Homes and Gardens R.E.. GPRMLS
- $285,0003 bd2 ba1.3k sqft5806 S 113th St, Omaha, NE 68137For SaleMLS ID #22626342, Ryan Potter, Real Broker NE, LLC. GPRMLS
