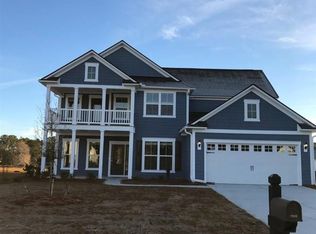
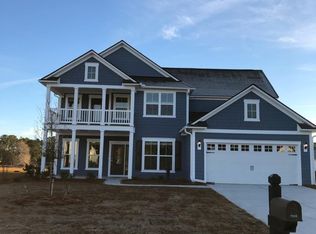
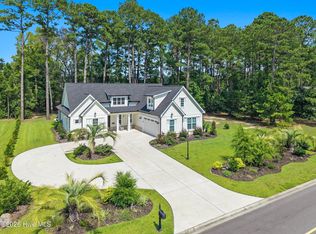
Spacious 3-bed, 3-bath home on one of the largest lots in gated Crow Creek—water views on two sides Description Step into this bright, open-concept home in Crow Creek, a private gated golf-course community, set on one of the neighborhood’s largest lots with serene water views from two sides. An expansive screened lanai and large backyard create effortless indoor–outdoor living. Inside, 8-foot sliders flood the main living area with natural light, complemented by plantation shutters and durable laminate flooring throughout—no carpet. The gourmet kitchen is built for entertaining, featuring an extra-large gas cook top, Kitchen Aid stainless steel appliances, double ovens, quartz countertops, and soft-close cabinetry. The 2.5-car garage includes a dedicated golf-cart bay plus a 4-foot extension for added storage and gear. Community amenities include a pool and spa, fitness center, game room, and tennis/pickle-ball courts. All this less than 10 miles to the beach. Listing Agent and Co-Listing agent are licensed both in North and South Carolina. Flood insurance not required for this property. However, owners did purchase a Flood Policy thorough Wright Insurance company even though this property is located outside the AE zone area. SQUARE FOOTAGE IS APPROXIMATE AND NOT GUARANTEED. BUYER IS RESPONSIBLE FOR VERIFICATION.
For sale
Price cut: $500 (9/24)
$629,900
9192 NW Oldfield Rd., Calabash, NC 28467
3beds
2,430sqft
Single Family Residence
Built in 2020
0.41 Acres Lot
$615,200 Zestimate®
$259/sqft
$165/mo HOA
What's special
Durable laminate flooring throughoutLarge backyardExtra-large gas cook topDouble ovensExpansive screened lanaiQuartz countertopsBright open-concept home
- 101 days
- 318
- 23
Zillow last checked:
Listing updated:
Listed by:
John W Blanton 919-740-2987,
White Shoreline Realty,
Christine M Church 678-749-8087,
White Shoreline Realty
Source: CCAR,MLS#: 2617219 Originating MLS: Coastal Carolinas Association of Realtors
Originating MLS: Coastal Carolinas Association of RealtorsFacts & features
Interior
Bedrooms & bathrooms
- Bedrooms: 3
- Bathrooms: 3
- Full bathrooms: 3
Primary bedroom
- Features: Tray Ceiling(s), Ceiling Fan(s), Main Level Primary
- Level: First
Dining room
- Features: Ceiling Fan(s), Separate/Formal Dining Room
Kitchen
- Features: Dishwasher, Kitchen Exhaust Fan, Kitchen Island, Pantry, Stainless Steel Appliances, Solid Surface Counters
Heating
- Central, Electric
Cooling
- Central Air
Appliances
- Included: Cooktop, Double Oven, Dishwasher, Disposal, Microwave, Range, Refrigerator, Range Hood
- Laundry: Washer Hookup
Features
- Tray Ceiling(s), Ceiling Fan(s), Dual Sinks, Fireplace, Garden Tub/Roman Tub, Main Level Primary, Separate Shower, Window Treatments, Kitchen Island, Stainless Steel Appliances, Solid Surface Counters
- Flooring: Luxury Vinyl, Luxury VinylPlank
- Doors: Insulated Doors
- Windows: Window Treatments
- Has fireplace: Yes
Interior area
- Total structure area: 2,878
- Total interior livable area: 2,430 sqft
Property
Parking
- Total spaces: 6
- Parking features: Attached, Garage, Three Car Garage, Garage Door Opener
- Attached garage spaces: 3
Features
- Levels: One
- Stories: 1
- Patio & porch: Rear Porch, Front Porch
- Exterior features: Porch
- Has view: Yes
- View description: Lake
- Has water view: Yes
- Water view: Lake
Lot
- Size: 0.41 Acres
- Features: Near Golf Course, Irregular Lot
Details
- Additional parcels included: ,
- Parcel number: 225CA023 102602898308
- Zoning: Co-R-7500
- Special conditions: None
Construction
Type & style
- Home type: SingleFamily
- Architectural style: Ranch
- Property subtype: Single Family Residence
Materials
- Brick Veneer, HardiPlank Type
- Foundation: Slab
Condition
- Resale
- Year built: 2020
Details
- Builder model: "Dunwoody"
- Builder name: Pulte Home Company LLC
Utilities & green energy
- Water: Public
- Utilities for property: Cable Available, Electricity Available, Phone Available, Sewer Available, Underground Utilities, Water Available
Green energy
- Energy efficient items: Doors, Windows
Community & HOA
Community
- Features: Clubhouse, Recreation Area, Golf
- Security: Security System, Smoke Detector(s)
- Subdivision: Crow Creek
HOA
- Has HOA: Yes
- Amenities included: Clubhouse
- Services included: Common Areas, Pool(s), Recreation Facilities
- HOA fee: $165 monthly
Location
- Region: Calabash
Financial & listing details
- Price per square foot: $259/sqft
- Tax assessed value: $547,190
- Annual tax amount: $2,271
- Date on market: 7/9/2026
- Listing terms: Cash,Conventional,FHA,VA Loan
- Electric utility on property: Yes
Estimated market value
$615,200
$584,000 - $646,000
$2,616/mo
Price history
| Date | Event | Price |
|---|---|---|
| 9/24/2026 | Price change | $629,900-0.1%$259/sqft |
Source:  CCAR #2617219 Report a problem CCAR #2617219 Report a problem | ||
| 9/17/2026 | Price change | $630,400-0.1%$259/sqft |
Source: CCAR #2617219 Report a problem | ||
| 9/10/2026 | Price change | $630,900-0.1%$260/sqft |
Source: CCAR #2617219 Report a problem | ||
| 9/3/2026 | Price change | $631,400-0.1%$260/sqft |
Source: CCAR #2617219 Report a problem | ||
| 8/27/2026 | Price change | $631,900-0.1%$260/sqft |
Source: CCAR #2617219 Report a problem | ||
| 8/20/2026 | Price change | $632,400-0.9%$260/sqft |
Source: CCAR #2617219 Report a problem | ||
| 8/13/2026 | Price change | $637,900-0.1%$263/sqft |
Source: CCAR #2617219 Report a problem | ||
| 8/6/2026 | Price change | $638,400-0.1%$263/sqft |
Source: CCAR #2617219 Report a problem | ||
| 7/30/2026 | Price change | $638,900-0.1%$263/sqft |
Source: CCAR #2617219 Report a problem | ||
| 7/23/2026 | Price change | $639,400-0.1%$263/sqft |
Source: CCAR #2617219 Report a problem | ||
| 7/9/2026 | Listed for sale | $639,900-2.4%$263/sqft |
Source: CCAR #2617219 Report a problem | ||
| 11/4/2025 | Listing removed | $655,900$270/sqft |
Source: CCAR #2518739 Report a problem | ||
| 10/16/2025 | Price change | $655,900-0.8%$270/sqft |
Source: CCAR #2518739 Report a problem | ||
| 10/4/2025 | Price change | $660,900-0.8%$272/sqft |
Source: CCAR #2518739 Report a problem | ||
| 9/25/2025 | Price change | $665,900-0.1%$274/sqft |
Source: CCAR #2518739 Report a problem | ||
| 9/19/2025 | Price change | $666,900-0.1%$274/sqft |
Source: CCAR #2518739 Report a problem | ||
| 9/11/2025 | Price change | $667,900-0.1%$275/sqft |
Source: CCAR #2518739 Report a problem | ||
| 9/4/2025 | Price change | $668,900-0.1%$275/sqft |
Source: CCAR #2518739 Report a problem | ||
| 8/1/2025 | Listed for sale | $669,900+46.4%$276/sqft |
Source: CCAR #2518739 Report a problem | ||
| 6/16/2020 | Sold | $457,500$188/sqft |
Source: Public Record Report a problem | ||
Public tax history
| Year | Property taxes | Tax assessment |
|---|---|---|
| 2025 | $2,271 | $547,190 |
| 2024 | $2,271 | $547,190 |
| 2023 | $2,271 -6% | $547,190 +31.6% |
| 2022 | $2,416 0% | $415,720 |
| 2021 | $2,416 +304.3% | $415,720 +246.4% |
| 2020 | $598 | $120,000 |
Find assessor info on the county website
Monthly payment
Est. payment
Payment breakdown
Explore the cost of this home by adjusting the details. Changes won't be saved.Climate risks
Neighborhood: 28467
Nearby schools
Schools provided by the listing agent
- Elementary: Jesse Mae Monroe Elementary School
- Middle: Shallotte Middle School
- High: West Brunswick High School
Source: CCAR. This data may not be complete. We recommend contacting the local school district to confirm school assignments for this home.
Similar homes
- $675,0004 bd3 ba2.3k sqft395 Canoe Court NW, Calabash, NC 28467For Sale
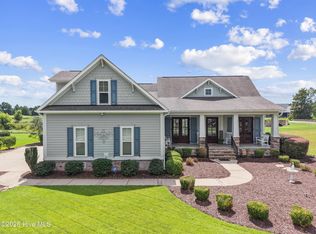
 MLS ID #100601000, Christian S Kohler, Coldwell Banker Sloane Realty OIB. Hive MLS
 - $705,0003 bd3 ba2.2k sqft233 S Middleton Drive NW, Calabash, NC 28467For Sale
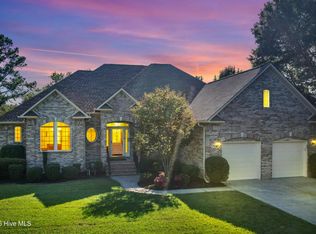 MLS ID #100608174, Patricia M Earp, Realty ONE Group Dockside North. Hive MLS
 - $523,0003 bd3 ba2.4k sqft73 Eagle Claw Drive, Carolina Shores, NC 28467For Sale
 MLS ID #100592623, Surf & Turf Properties, Keller Williams Innovate-OIB Mainland. Hive MLS
 - $699,0004 bd4 ba3.3k sqft1220 N Middleton Drive NW, Calabash, NC 28467For Sale
 MLS ID #100601625, Debbie L Kinlaw, CENTURY 21 Sunset Realty. Hive MLS
 - $550,0003 bd2 ba2.5k sqft1042 Mable Drive, Calabash, NC 28467For SaleMLS ID #100569675, Stephanie F Deese, The Saltwater Agency. Hive MLS
- $529,5003 bd3 ba2.4k sqft113 Eagle Claw Drive, Calabash, NC 28467For SaleMLS ID #100544434, Claire E Yoder, Coldwell Banker Sloane. Hive MLS
- $514,9004 bd3 ba3.2k sqft139 Eagle Claw Drive, Calabash, NC 28467For SaleMLS ID #100596007, The Cheek Team, The Cheek Team. Hive MLS
- $770,0004 bd4 ba3.3k sqft433 Crow Creek Drive NW, Calabash, NC 28467For SaleMLS ID #100537525, Robin M Hess, Beach Time Realty, LLC. Hive MLS
- $667,5005 bd4 ba2.9k sqft9286 Murphy Way SW, Calabash, NC 28467For SaleMLS ID #100594987, Seth C Barbee, The Saltwater Agency. Hive MLS
- $479,9004 bd4 ba2.5k sqft567 Dellcastle Court NW, Calabash, NC 28467For SaleMLS ID #100607899, Christian S Kohler, Coldwell Banker Sloane Realty OIB. Hive MLS
- $395,0003 bd2 ba1.7k sqft8718 Nottoway Avenue NW, Calabash, NC 28467For SaleMLS ID #100610233, Wendy B Flynn, RE/MAX Southern Shores. Hive MLS
- $505,0004 bd4 ba2.7k sqft2079 Saybrooke Lane NW, Calabash, NC 28467For SaleMLS ID #100592842, Patricia M Earp, Realty ONE Group Dockside North. Hive MLS
- $549,9004 bd3 ba2.3k sqft1200 Moultrie Drive NW, Calabash, NC 28467For SaleMLS ID #100598308, Sam D Wood, Berkshire Hathaway Home Services Myrtle Beach Real Estate LLC. Hive MLS
- $650,0004 bd3 ba2.1k sqft7319 Lieth Lane, Sunset Beach, NC 28468For SaleMLS ID #100603329, Jason T Ellis, JTE Real Estate. Hive MLS
- $449,0003 bd2 ba1.7k sqft8845 Lansdowne Drive NW, Calabash, NC 28467For SaleMLS ID #100599372, Patrick A Alderson, Flat Fee Realty and Management LLC. Hive MLS
- $669,9004 bd3 ba2.1k sqft615 Ox Cart Place, Sunset Beach, NC 28468For SaleMLS ID #100603279, Colleen Teifer, Silver Coast Properties. Hive MLS
- $519,9003 bd2 ba1.8k sqft464 Boundary Loop Road NW, Calabash, NC 28467For SaleMLS ID #100591399, Cindy A Healy, Realty ONE Group Dockside North. Hive MLS
- $399,9003 bd2 ba1.6k sqft690 Boundary Loop Road NW, Calabash, NC 28467For SaleMLS ID #100588795, David Enzor, Coldwell Banker Sea Coast Advantage. Hive MLS
- $899,0003 bd5 ba3.2k sqft9442 Old Salem Way NW, Calabash, NC 28467For SaleMLS ID #100584856, Courtney L Devlin, Starheel Properties, Inc.. Hive MLS
- $499,9003 bd3 ba2.6k sqft57 Eagle Claw Drive, Calabash, NC 28467For SaleMLS ID #100559661, Claire E Yoder, Coldwell Banker Sloane. Hive MLS
