Contract Pending. YOUR ADORABLE RANCH HOME AWAITS! Located in the popular Saddlebrook neighborhood, this 3-bed, 3-bath, 2-car garage home has been loved and meticulously maintained! Enjoy hardwood floors throughout the entire first floor. Your main living room includes cathedral ceilings and a gas fireplace with mantle. The open concept eat-in kitchen boasts custom cabinets, granite countertops and stainless steel appliances. Plus, 3 beds on the main including the primary with en suite bath, double sinks, and spacious walk-in closet. The fully finished lower level boasts a huge rec room that is open for countless options. Plus, an additional 3/4 bath and plenty of storage space. Relax on the patio of your fully fenced backyard adorned by mature landscaping. Walk to the Saddlebrook Community Center, Standing Bear Lake Trail, and local parks. This home is perfectly positioned to enjoy outdoor amenities as well as nearby retail and restaurant conveniences. Call for your private tour!
For sale
$359,900
5520 N 151st St, Omaha, NE 68116
3beds
2,111sqft
Single Family Residence
Built in 2008
7,840 Square Feet Lot
$354,500 Zestimate®
$170/sqft
$17/mo HOA
What's special
Fully fenced backyardFully finished lower levelHuge rec roomPlenty of storage spaceOpen concept eat-in kitchenMature landscapingDouble sinks
- 2 days |
- 866 |
- 64 |
Zillow last checked:
Listing updated:
Listed by:
Staci Mueller 402-699-0067,
BHHS Ambassador Real Estate
Source: GPRMLS,MLS#: 22623024
Facts & features
Interior
Bedrooms & bathrooms
- Bedrooms: 3
- Bathrooms: 3
- Full bathrooms: 1
- 3/4 bathrooms: 2
- Main level bathrooms: 2
Primary bedroom
- Features: Wood Floor, Window Covering, Ceiling Fan(s), Walk-In Closet(s)
- Level: Main
- Area: 172.2
- Dimensions: 12.3 x 14
Bedroom 2
- Features: Wood Floor, Window Covering, Ceiling Fan(s)
- Level: Main
- Area: 87.46
- Dimensions: 9.11 x 9.6
Bedroom 3
- Features: Wood Floor, Window Covering, Ceiling Fan(s)
- Level: Main
- Area: 131.1
- Dimensions: 11.4 x 11.5
Primary bathroom
- Features: 3/4, Double Sinks
Kitchen
- Features: Wood Floor, Window Covering, Dining Area, Sliding Glass Door
- Level: Main
- Area: 191.9
- Dimensions: 15.11 x 12.7
Living room
- Features: Wood Floor, Window Covering, Fireplace, Cath./Vaulted Ceiling, 9'+ Ceiling, Ceiling Fan(s)
- Level: Main
- Area: 256.5
- Dimensions: 19 x 13.5
Basement
- Area: 1325
Heating
- Natural Gas, Forced Air
Cooling
- Central Air
Appliances
- Included: Range, Refrigerator, Dishwasher, Disposal, Microwave
- Laundry: Laminate Flooring
Features
- High Ceilings, Ceiling Fan(s)
- Flooring: Carpet, Ceramic Tile
- Doors: Sliding Doors
- Windows: Egress Window, Window Coverings
- Basement: Other
- Number of fireplaces: 1
- Fireplace features: Living Room, Gas Log
Interior area
- Total structure area: 2,111
- Total interior livable area: 2,111 sqft
- Finished area above ground: 1,325
- Finished area below ground: 786
Property
Parking
- Total spaces: 2
- Parking features: Garage - Attached
- Attached garage spaces: 2
Features
- Patio & porch: Patio
- Exterior features: Sprinkler System
- Fencing: Wood,Full
Lot
- Size: 7,840 Square Feet
- Dimensions: 120 x 66
- Features: Up to 1/4 Acre., City Lot, Subdivided
Details
- Parcel number: 2143371752
Construction
Type & style
- Home type: SingleFamily
- Architectural style: Ranch,Traditional
- Property subtype: Single Family Residence
Materials
- Stone, Vinyl Siding
- Foundation: Concrete Perimeter
- Roof: Composition
Condition
- Not New and NOT a Model
- New construction: No
- Year built: 2008
Utilities & green energy
- Sewer: Public Sewer
- Water: Public
- Utilities for property: Cable Available, Electricity Available, Natural Gas Available, Water Available, Sewer Available, Phone Available
Community & HOA
Community
- Subdivision: Saddlebrook
HOA
- Has HOA: Yes
- Services included: Common Area Maintenance, Trash
- HOA fee: $200 annually
Location
- Region: Omaha
Financial & listing details
- Price per square foot: $170/sqft
- Tax assessed value: $284,900
- Annual tax amount: $4,839
- Date on market: 8/12/2026
- Listing terms: VA Loan,FHA,Conventional,Cash
- Ownership: Fee Simple
- Electric utility on property: Yes
Estimated market value
$354,500
$337,000 - $372,000
$2,159/mo
Price history
| Date | Event | Price |
|---|---|---|
| 8/12/2026 | Listed for sale | $359,900+86.5%$170/sqft |
Source:  GPRMLS #22623024 Report a problem GPRMLS #22623024 Report a problem | ||
| 5/30/2013 | Sold | $193,000$91/sqft |
Source: GPRMLS #21305943 Report a problem | ||
| 4/5/2013 | Listed for sale | $193,000+8.7%$91/sqft |
Source: CBSHOME Real Estate #21305943 Report a problem | ||
| 10/2/2008 | Sold | $177,600$84/sqft |
Source: GPRMLS #20810240 Report a problem | ||
Public tax history
| Year | Property taxes | Tax assessment |
|---|---|---|
| 2025 | $4,840 +1.2% | $284,900 |
| 2024 | $4,782 -11.2% | $284,900 +14.8% |
| 2023 | $5,388 -3.8% | $248,100 |
| 2022 | $5,602 +13.9% | $248,100 +11.4% |
| 2021 | $4,919 +8.4% | $222,700 +13.3% |
| 2020 | $4,538 +0.4% | $196,500 |
| 2019 | $4,521 +2.1% | $196,500 +8% |
| 2018 | $4,430 +4.5% | $181,900 |
| 2017 | $4,241 | $181,900 +10.7% |
| 2016 | $4,241 +1.7% | $164,300 |
| 2015 | $4,169 | $164,300 |
| 2014 | -- | $164,300 -3.4% |
| 2013 | -- | $170,100 |
| 2012 | -- | $170,100 -3.2% |
| 2011 | -- | $175,800 +7.1% |
| 2009 | $4,026 | $164,100 +951.9% |
| 2008 | -- | $15,600 +62.5% |
| 2005 | -- | $9,600 +31.5% |
| 2004 | -- | $7,300 |
Find assessor info on the county website
Monthly payment
Est. payment
Payment breakdown
Explore the cost of this home by adjusting the details. Changes won't be saved.Climate risks
Neighborhood: 68116
Nearby schools
GreatSchools rating
- 8/10Saddlebrook Elementary SchoolGrades: PK-5Distance: 0.3 mi
- 3/10Alfonza W Davis Middle SchoolGrades: 6-8Distance: 2.4 mi
- NAWestview High SchoolGrades: 9-12Distance: 1.4 mi
Schools provided by the listing agent
- Elementary: Saddlebrook
- Middle: Alfonza W. Davis
- High: Westview
- District: Omaha
Source: GPRMLS. This data may not be complete. We recommend contacting the local school district to confirm school assignments for this home.
- $389,7003 bd3 ba2.5k sqft5514 N 151st St, Omaha, NE 68116Off Market
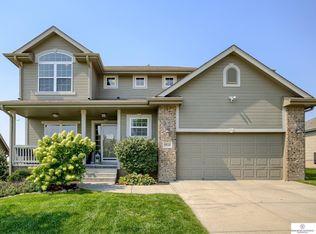
- $372,0003 bd2 ba1.7k sqft5544 N 151st St, Omaha, NE 68116Off Market
- $350,8002 bd2 ba1.6k sqft5532 N 151st St, Omaha, NE 68116Off Market
- $421,6004 bd2 ba2.3k sqft5501 N 152nd St, Omaha, NE 68116Off Market
- $420,7004 bd3 ba3.2k sqft5508 N 151st St, Omaha, NE 68116Off Market
- $482,0004 bd3 ba2.7k sqft5507 N 152nd St, Omaha, NE 68116Off Market
- $377,2003 bd2 ba1.7k sqft5523 N 151st St, Omaha, NE 68116Off Market
- $448,5004 bd2 ba2.3k sqft5369 N 152nd St, Omaha, NE 68116Off Market
A local agent can set up tours, give advice and negotiate with sellers.
A local lender can help you make sure your offer is ready when you are.
Similar homes
- $405,0003 bd3 ba2.9k sqft14727 Laurel Plz, Omaha, NE 68116For Sale
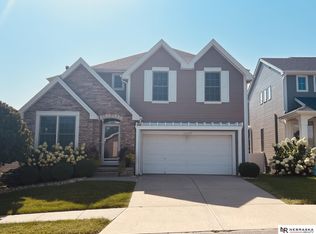
 MLS ID #22623092, Scott Francis, Nebraska Realty. GPRMLS
 - $395,0004 bd3 ba2.8k sqft15366 Corby St, Omaha, NE 68116For Sale
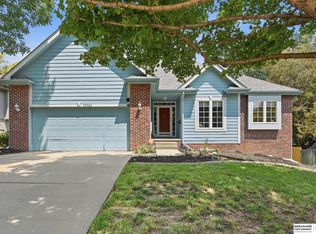 MLS ID #22623315, Julie Riddington, BHHS Ambassador Real Estate. GPRMLS
 - $389,0004 bd4 ba3k sqft4259 N 164th St, Omaha, NE 68116For Sale
 MLS ID #22623293, Lee Curtis, Realty ONE Group Sterling. GPRMLS
 - $355,0004 bd4 ba2.1k sqft4705 N 148th St, Omaha, NE 68116For Sale
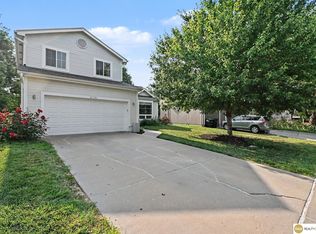 MLS ID #22620533, Christi Hacker, Realty ONE Group Sterling. GPRMLS
 - $450,0004 bd3 ba2.7k sqft15704 Hartman Ave, Omaha, NE 68116For SaleMLS ID #22623442, Kerry Chester, Better Homes and Gardens R.E.. GPRMLS
- $309,0003 bd3 ba2.1k sqft5162 N 151st Ave, Omaha, NE 68116For SaleMLS ID #22620064, Kail Walker, PJ Morgan Real Estate. GPRMLS
- $310,0003 bd2 ba1.4k sqft3008 N 152nd St, Omaha, NE 68116For SaleMLS ID #22623209, Maria Astorino, Nebraska Realty. GPRMLS
- $355,0003 bd3 ba1.8k sqft15255 Locust St, Omaha, NE 68116For SaleMLS ID #22622569, Jill Karloff, Nebraska Realty. GPRMLS
- $409,9904 bd3 ba2.4k sqft4810 N 175th St, Omaha, NE 68116For Sale By Owner
- $299,0003 bd2 ba1.5k sqft4406 N 147th St, Omaha, NE 68116For SaleMLS ID #22622871, Devon Stevens, Stevens Real Estate. GPRMLS
- $350,0002 bd3 ba1.5k sqft13502 Camden Ave, Omaha, NE 68164For SaleMLS ID #22623271, Aaron Aulner, Realty ONE Group Sterling. GPRMLS
- $367,9504 bd3 ba2k sqft16364 Taylor St, Omaha, NE 68116For SaleMLS ID #22621922, Devon Stevens, Stevens Real Estate. GPRMLS
- $425,0003 bd3 ba2.9k sqft15112 Himebaugh Ave, Omaha, NE 68116For SaleMLS ID #22621659, Brandon Benson, Nebraska Realty. GPRMLS
- $369,0003 bd3 ba2.2k sqft14464 Fowler Ave, Omaha, NE 68116For SaleBHHS broker feed
- $429,5004 bd3 ba2.4k sqft2315 Nelsons Creek Dr, Omaha, NE 68116For SaleMLS ID #22622813, Staci Mueller, BHHS Ambassador Real Estate. GPRMLS
- $279,9003 bd2 ba2.2k sqft16419 Browne St, Omaha, NE 68116For SaleMLS ID #22623343, Jennifer Bennett, BHHS Ambassador Real Estate. GPRMLS
- $335,0003 bd2 ba1.8k sqft15512 Corby St, Omaha, NE 68116For SaleMLS ID #22620390, Shelli Klemke, BHHS Ambassador Real Estate. GPRMLS
- $325,0004 bd3 ba1.7k sqft15069 Bedford Ave, Omaha, NE 68116For SaleMLS ID #22618985, Brent Blythe, Nebraska Realty. GPRMLS
- $467,0004 bd3 ba3k sqft5817 N 159th St, Omaha, NE 68116For SaleMLS ID #22623160, Todd Bartusek, BHHS Ambassador Real Estate. GPRMLS
- $310,0003 bd2 ba1.5k sqft2617 N 143rd Ave, Omaha, NE 68164For SaleMLS ID #22622972, Stephanie Elliott, BHHS Ambassador Real Estate. GPRMLS
