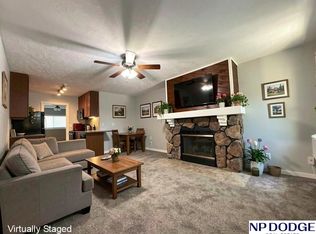
Low-maintenance living with all the updates already DONE! This beautifully refreshed condo offers the perfect combination of comfort, convenience and carefree living. Step inside to discover NEW carpet, NEW lighting, NEW paint throughout and a stylish kitchen featuring granite countertops. The spacious living area boasts a soaring vaulted ceiling and cozy fireplace, creating an inviting space to relax or entertain. Upstairs, the charming loft offers flexible space for an additional bedroom, home office or private retreat. Front and back decks provide a little extra room to step outside and enjoy some fresh air. The HOA offers numerous amenities and takes the hassle out of exterior maintenance, giving you more time to enjoy what matters. PLUS, this condo includes a RARE garage AND an additional parking space! Conveniently located near shopping, dining and everyday essentials. Beautifully updated, move-in ready and designed for easy living… this one checks ALL the boxes!
For sale
$149,900
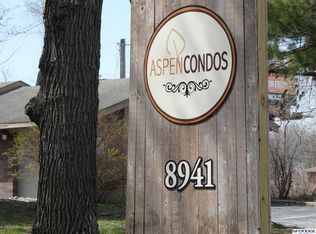
8941 Miami St APT 28, Omaha, NE 68134
2beds
764sqft
Condominium
Built in 1987
-- sqft lot
$148,600 Zestimate®
$196/sqft
$182/mo HOA
What's special
- 8 hours
- 38
- 4
Zillow last checked:
Listing updated:
Listed by:
Kellie Konz Wieczorek 402-210-6046,
Nebraska Realty
Source: GPRMLS,MLS#: 22632333
Facts & features
Interior
Bedrooms & bathrooms
- Bedrooms: 2
- Bathrooms: 1
- Full bathrooms: 1
- Main level bathrooms: 1
Primary bedroom
- Features: Wall/Wall Carpeting, 9'+ Ceiling, Ceiling Fan(s), Exterior Door
- Level: Main
- Area: 199.8
- Dimensions: 14.8 x 13.5
Bedroom 2
- Features: Wall/Wall Carpeting
- Level: Second
- Area: 176.99
- Dimensions: 13.11 x 13.5
Kitchen
- Features: Luxury Vinyl Plank
- Level: Main
- Area: 44.24
- Dimensions: 7.9 x 5.6
Living room
- Features: Fireplace, Cath./Vaulted Ceiling, Ceiling Fan(s), Dining Area, Luxury Vinyl Plank, Exterior Door
- Level: Main
- Area: 251.1
- Dimensions: 18.6 x 13.5
Heating
- Electric, Heat Pump
Cooling
- Heat Pump
Appliances
- Included: Range, Refrigerator, Dishwasher, Disposal, Microwave
Features
- High Ceilings, Ceiling Fan(s)
- Has basement: No
- Number of fireplaces: 1
- Fireplace features: Living Room
Interior area
- Total structure area: 764
- Total interior livable area: 764 sqft
- Finished area above ground: 764
- Finished area below ground: 0
Property
Parking
- Total spaces: 1
- Parking features: Garage
- Garage spaces: 1
Features
- Levels: One and One Half
- Patio & porch: Covered Deck, Deck
- Fencing: None
Details
- Parcel number: 0530101054
Construction
Type & style
- Home type: Condo
- Architectural style: Traditional
- Property subtype: Condominium
- Attached to another structure: Yes
Materials
- Frame
- Foundation: Block
- Roof: Composition
Condition
- Not New and NOT a Model
- New construction: No
- Year built: 1987
Utilities & green energy
- Sewer: Public Sewer
- Water: Public
Community & HOA
Community
- Subdivision: ASPEN CONDOMINUIMS
HOA
- Has HOA: Yes
- Amenities included: Water
- Services included: Maintenance Structure, Maintenance Grounds, Snow Removal, Insurance, Common Area Maintenance, Trash
- HOA fee: $182 monthly
- HOA name: ASPEN CONDOMINUIMS ASSOC
Location
- Region: Omaha
Financial & listing details
- Price per square foot: $196/sqft
- Tax assessed value: $147,100
- Annual tax amount: $2,459
- Date on market: 11/13/2026
- Listing terms: VA Loan,FHA,Conventional,Cash
- Ownership: Fee Simple
Estimated market value
$148,600
$138,000 - $159,000
$1,187/mo
Price history
| Date | Event | Price |
|---|---|---|
| 11/13/2026 | Listed for sale | $149,900+95.9%$196/sqft |
Source:  GPRMLS #22632333 Report a problem | ||
| 5/13/2016 | Sold | $76,500-0.6%$100/sqft |
Source: GPRMLS #21600830 Report a problem | ||
| 1/18/2016 | Listed for sale | $77,000-0.6%$101/sqft |
Source: Np Dodge Re Sales Inc 204Dodge #21600830 Report a problem | ||
| 8/26/2015 | Listing removed | $77,500$101/sqft |
Source: NP Dodge Real Estate #21510018 Report a problem | ||
| 6/9/2015 | Price change | $77,500-3.1%$101/sqft |
Source: NP Dodge Real Estate #21510018 Report a problem | ||
| 2/27/2015 | Listed for sale | $80,000-10.1%$105/sqft |
Source: NP Dodge Real Estate #21510018 Report a problem | ||
| 1/6/2015 | Listing removed | $89,000$116/sqft |
Source: CBSHOME Real Estate 159 Dodge #21417443 Report a problem | ||
| 7/17/2014 | Listed for sale | $89,000$116/sqft |
Source: CBSHOME Real Estate #21404703 Report a problem | ||
| 5/7/2014 | Listing removed | $89,000$116/sqft |
Source: CBSHOME Real Estate #21404703 Report a problem | ||
| 3/18/2014 | Listed for sale | $89,000-0.4%$116/sqft |
Source: CBSHOME Real Estate #21404703 Report a problem | ||
| 2/27/2009 | Sold | $89,400$117/sqft |
Source: GPRMLS #20809508 Report a problem | ||
Public tax history
| Year | Property taxes | Tax assessment |
|---|---|---|
| 2025 | $2,460 -5% | $147,100 |
| 2024 | $2,590 +61.7% | $147,100 +93.8% |
| 2023 | $1,601 -1.2% | $75,900 |
| 2022 | $1,620 +0.9% | $75,900 |
| 2021 | $1,607 -1.1% | $75,900 |
| 2020 | $1,625 -0.3% | $75,900 |
| 2019 | $1,630 -0.1% | $75,900 |
| 2018 | $1,632 +12.7% | $75,900 |
| 2017 | $1,448 | $75,900 +12.4% |
| 2016 | $1,448 +8.6% | $67,500 +7.1% |
| 2015 | $1,334 | $63,000 |
| 2014 | -- | $63,000 |
| 2013 | -- | $63,000 -18.3% |
| 2012 | -- | $77,100 |
| 2011 | -- | $77,100 |
Find assessor info on the county website
Monthly payment
Est. payment
Payment breakdown
Explore the cost of this home by adjusting the details. Changes won't be saved.Climate risks
Neighborhood: Benson Gardens
Nearby schools
Schools provided by the listing agent
- Elementary: Edison
- Middle: Beveridge
- High: Burke
- District: Omaha
Source: GPRMLS. This data may not be complete. We recommend contacting the local school district to confirm school assignments for this home.

Similar homes
- $129,9002 bd1 ba782 sqft8941 Miami St APT 32, Omaha, NE 68134For Sale

 MLS ID #22613002, Jeff Pruess, Nebraska Realty. GPRMLS
- $140,0002 bd2 ba830 sqft2517 N 84th St, Omaha, NE 68134For Sale
 MLS ID #22629828, Freedom Terpstra, Nebraska Realty. GPRMLS
- $150,0002 bd2 ba928 sqft1106 N 45th St, Omaha, NE 68132For Sale
 MLS ID #22632303, Ali Derks, Realty ONE Group Sterling. GPRMLS
- $130,0002 bd1 ba804 sqft105 N 31st Ave APT 501, Omaha, NE 68131For Sale
 MLS ID #22632009, Colleen Almgren, Better Homes and Gardens R.E.. GPRMLS
- $140,0002 bd1 ba920 sqft2553 N 49th St, Omaha, NE 68104For SaleMLS ID #22632339, Josephine Pohl, BHHS Ambassador Real Estate. GPRMLS
- $110,0001 bd1 ba560 sqft8941 Miami St APT 15, Omaha, NE 68134For SaleMLS ID #22630782, Todd Kasper, NP Dodge RE Sales Inc 148Dodge. GPRMLS
- $114,9901 bd1 ba560 sqft8941 Miami St APT 9, Omaha, NE 68134For SaleMLS ID #22630574, Jeff Forman, BHHS Ambassador Real Estate. GPRMLS
- $175,0002 bd1 ba950 sqft2820 N 66th Ave #102, Omaha, NE 68104For SaleMLS ID #22631878, Scott Lawrence, NP Dodge RE Sales Inc 148Dodge. GPRMLS
- $172,0002 bd1 ba780 sqft6313 Charles St, Omaha, NE 68132For SaleMLS ID #22632226, Shawn Kliewer, BHHS Ambassador Real Estate. GPRMLS
- $161,0002 bd2 ba1k sqft12727 W Dodge Rd APT 109A, Omaha, NE 68154For SaleMLS ID #22631396, Julie Day, BHHS Ambassador Real Estate. GPRMLS
- $139,0002 bd1 ba785 sqft105 N 31st Ave APT 309, Omaha, NE 68131For SaleMLS ID #22631696, Donnie Welsh, NP Dodge RE Sales Inc 86Dodge. GPRMLS
- $179,0002 bd1 ba1k sqft801 N 47th St, Omaha, NE 68132For SaleMLS ID #22632244, Skylar Lybarger, Better Homes and Gardens R.E.. GPRMLS
- $150,0002 bd1 ba696 sqft4618 Redick Ave, Omaha, NE 68152For SaleMLS ID #22631896, Alicia Stultz, NextHome in The Bluffs. GPRMLS
- $164,9002 bd2 ba1k sqft12727 W Dodge Rd APT 246B, Omaha, NE 68154For SaleMLS ID #22630659, Kiely Sindelar, JMJ Realty, LLC. GPRMLS
- $140,0002 bd1 ba1k sqft2543 N 65th Ave, Omaha, NE 68104For SaleMLS ID #22631928, Joe Panebianco, Maxim Realty Group LLC. GPRMLS
- $150,0003 bd1 ba856 sqft3937 N 38th St, Omaha, NE 68111For SaleMLS ID #22631851, John Ouedraogo, GTRSALES. GPRMLS
- $130,0003 bd2 ba930 sqft3328 Grand Ave, Omaha, NE 68111For SaleMLS ID #22632180, Kenyell Davis, Nebraska Realty. GPRMLS
- $185,0002 bd1 ba768 sqft6018 Ruggles St, Omaha, NE 68104For SaleMLS ID #22632018, Angie Thiel, Better Homes and Gardens R.E.. GPRMLS
- $189,9003 bd1 ba1.1k sqft3920 N 70th Cir, Omaha, NE 68104For SaleMLS ID #22632308, Hillary Maly, Maxim Realty Group LLC. GPRMLS
- $150,0002 bd1 ba1.1k sqft4007 N 42nd St, Omaha, NE 68111For SaleMLS ID #22631632, Taylor Kanne, BHHS Ambassador Real Estate. GPRMLS
