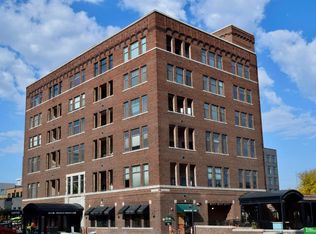
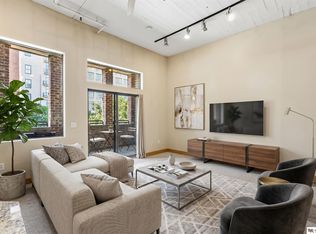
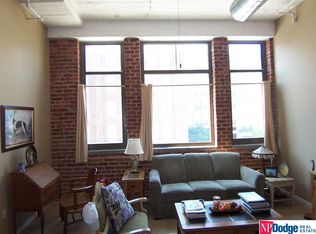
At the crossroads of downtown Omaha, this spacious southeast-facing corner condo puts the Capitol District, Riverfront and the Old Market within easy reach. One of downtown’s larger condos, this 2+bed, 3-bath home pairs exceptional natural light with exposed brick, concrete ceilings and hardwood floors. An expansive covered balcony offers a rare downtown retreat. The kitchen features an oversized island and walk-in pantry with two beverage fridges. Custom cabinetry includes a built-in office nook, while a dedicated fitness room adds flexibility. The primary suite offers a floating double vanity, freestanding tub, glass rain shower and custom walk-in closet, with laundry just off the suite. The second bedroom includes a walk-in closet and en suite bath. Two entrances, three parking stalls, the absolute best rooftop deck and a boutique building with few neighbors complete this distinctive downtown home.
For sale
$900,000
902 Dodge St APT 501, Omaha, NE 68102
2beds
2,698sqft
Condominium
Built in 1920
-- sqft lot
$850,600 Zestimate®
$334/sqft
$1,120/mo HOA
What's special
Expansive covered balconyGlass rain showerDedicated fitness roomSpacious southeast-facing corner condoBuilt-in office nookPrimary suiteAbsolute best rooftop deck
- 2 days
- 459
- 17
Zillow last checked:
Listing updated:
Listed by:
Tasha Moss 402-612-6693,
Real Broker NE, LLC
Source: GPRMLS,MLS#: 22631738
Facts & features
Interior
Bedrooms & bathrooms
- Bedrooms: 2
- Bathrooms: 3
- Full bathrooms: 1
- 3/4 bathrooms: 1
- 1/2 bathrooms: 1
- Main level bathrooms: 3
Primary bedroom
- Level: Main
- Area: 225
- Dimensions: 15 x 15
Bedroom 2
- Level: Main
- Area: 165
- Dimensions: 15 x 11
Kitchen
- Level: Main
- Area: 196
- Dimensions: 14 x 14
Living room
- Level: Main
- Area: 420
- Dimensions: 21 x 20
Office
- Level: Main
- Area: 32
- Dimensions: 8 x 4
Heating
- Electric, Forced Air
Cooling
- Central Air
Appliances
- Included: Humidifier, Range, Refrigerator, Water Softener, Washer, Dishwasher, Microwave, Wine Refrigerator
Features
- High Ceilings, Exercise Room, Elevator, Ceiling Fan(s), Formal Dining Room, Pantry
- Has basement: No
- Has fireplace: No
Interior area
- Total structure area: 2,698
- Total interior livable area: 2,698 sqft
- Finished area above ground: 2,698
- Finished area below ground: 0
Property
Parking
- Total spaces: 3
- Parking features: Garage - Attached
- Attached garage spaces: 3
Features
- Levels: Other
- Patio & porch: Covered Deck, Deck
- Fencing: None
Lot
- Features: City Lot
Details
- Parcel number: 1840390874
Construction
Type & style
- Home type: Condo
- Property subtype: Condominium
- Attached to another structure: Yes
Materials
- Brick
- Foundation: Brick/Mortar
Condition
- Not New and NOT a Model
- New construction: No
- Year built: 1920
Utilities & green energy
- Sewer: Public Sewer
- Water: Public
- Utilities for property: Cable Available
Community & HOA
Community
- Security: Security System, Fire Sprinkler System
- Subdivision: 902 Dodge
HOA
- Has HOA: Yes
- Amenities included: Water
- Services included: Maintenance Structure, Snow Removal, Insurance, Common Area Maintenance, Other, Trash, Management
- HOA fee: $1,120 monthly
- HOA name: 902 Dodge Association
Location
- Region: Omaha
Financial & listing details
- Price per square foot: $334/sqft
- Tax assessed value: $432,400
- Annual tax amount: $8,395
- Date on market: 11/6/2026
- Listing terms: Conventional,Cash
- Ownership: Condominium
Estimated market value
$850,600
$808,000 - $893,000
$2,269/mo
Price history
| Date | Event | Price |
|---|---|---|
| 11/6/2026 | Listed for sale | $900,000+0.6%$334/sqft |
Source:  GPRMLS #22631738 Report a problem | ||
| 9/1/2026 | Listing removed | $895,000$332/sqft |
Source: GPRMLS #22611599 Report a problem | ||
| 7/28/2026 | Price change | $895,000-3.2%$332/sqft |
Source: GPRMLS #22611599 Report a problem | ||
| 4/29/2026 | Price change | $925,000-5.1%$343/sqft |
Source: GPRMLS #22611599 Report a problem | ||
| 12/10/2025 | Listed for sale | $975,000-10.1%$361/sqft |
Source: GPRMLS #22534661 Report a problem | ||
| 12/10/2025 | Listing removed | $1,085,000$402/sqft |
Source: GPRMLS #22515743 Report a problem | ||
| 6/9/2025 | Listed for sale | $1,085,000-5.7%$402/sqft |
Source: GPRMLS #22515743 Report a problem | ||
| 4/18/2024 | Price change | $1,150,000-4.2%$426/sqft |
Source: GPRMLS #22409192 Report a problem | ||
| 2/2/2024 | Listed for sale | $1,200,000+300%$445/sqft |
Source: GPRMLS #22402525 Report a problem | ||
| 8/19/2011 | Sold | $300,000-17.9%$111/sqft |
Source: GPRMLS #21107802 Report a problem | ||
| 11/19/2007 | Sold | $365,480$135/sqft |
Source: GPRMLS #20711117 Report a problem | ||
Public tax history
| Year | Property taxes | Tax assessment |
|---|---|---|
| 2025 | -- | $432,400 |
| 2024 | $7,168 -8.9% | $432,400 +15.9% |
| 2023 | $7,872 -1.2% | $373,100 |
| 2022 | $7,964 +0.9% | $373,100 |
| 2021 | $7,897 +0.3% | $373,100 +1.4% |
| 2020 | $7,874 -0.3% | $367,800 |
| 2019 | $7,898 -0.1% | $367,800 |
| 2018 | $7,908 +0.2% | $367,800 |
| 2017 | $7,892 | $367,800 |
| 2016 | $7,892 +1.4% | $367,800 |
| 2015 | $7,787 | $367,800 |
| 2014 | -- | $367,800 |
| 2013 | -- | $367,800 +11% |
| 2012 | -- | $331,300 |
Find assessor info on the county website
Monthly payment
Est. payment
Payment breakdown
Explore the cost of this home by adjusting the details. Changes won't be saved.Climate risks
Neighborhood: Downtown Northeast
Nearby schools
Schools provided by the listing agent
- Elementary: Kellom
- Middle: Lewis and Clark
- High: Central
- District: Omaha
Source: GPRMLS. This data may not be complete. We recommend contacting the local school district to confirm school assignments for this home.

Similar homes
- $600,0002 bd3 ba1.5k sqft444 Riverfront Plz APT 801, Omaha, NE 68102For Sale
 MLS ID #22631443, Richard Begley, Better Homes and Gardens R.E.. GPRMLS
- $665,0002 bd2 ba1.7k sqft1308 Jackson St #410, Omaha, NE 68102For Sale
 MLS ID #22628261, Krista Krahling, Keller Williams Greater Omaha. GPRMLS
- $999,0002 bd2 ba1.8k sqft1105 Harney St APT 202, Omaha, NE 68102New Construction
 MLS ID #22608147, Lila Dinnel, PJ Morgan Real Estate. GPRMLS
- $529,0002 bd2 ba1.4k sqft3201 Dodge Ct #5406, Omaha, NE 68131For Sale
 MLS ID #22631462, Katie Major, BHHS Ambassador Real Estate. GPRMLS
- $729,0002 bd2 ba1.5k sqft1105 Harney St #208, Omaha, NE 68102New ConstructionMLS ID #22608154, Lila Dinnel, PJ Morgan Real Estate. GPRMLS
- $625,0004 bd4 ba3.4k sqft1514 S 91st Ave, Omaha, NE 68124For SaleMLS ID #22631829, Kelly Buscher, NP Dodge RE Sales Inc 86Dodge. GPRMLS
- $675,0003 bd4 ba1.9k sqft1147 Leavenworth St, Omaha, NE 68108For SaleMLS ID #22630675, Joe Trader, BHHS Ambassador Real Estate. GPRMLS
- $615,0002 bd2 ba2k sqft770 N 93rd St APT 6B8, Omaha, NE 68114For SaleMLS ID #22631405, Amy Schinco, BHHS Ambassador Real Estate. GPRMLS
- $850,0004 bd4 ba3.7k sqft3056 Armbrust Dr, Omaha, NE 68124For SaleMLS ID #22622300, Kelly Buscher, NP Dodge RE Sales Inc 86Dodge. GPRMLS
- $629,0001 bd1 ba1.3k sqft1105 Harney St APT 204, Omaha, NE 68102New ConstructionMLS ID #22608150, Lila Dinnel, PJ Morgan Real Estate. GPRMLS
- $589,0005 bd4 ba2.5k sqft3214 Center St, Omaha, NE 68105For SaleMLS ID #22626837, Lyndsey Golden, BHHS Ambassador Real Estate. GPRMLS
- $475,0002 bd3 ba1.4k sqft200 S 31st Ave APT 4300, Omaha, NE 68131For SaleMLS ID #22624012, Ryan Ellis, PJ Morgan Real Estate. GPRMLS
- $640,0001 bd1 ba1.3k sqft1105 Harney St APT 209, Omaha, NE 68102New ConstructionMLS ID #22608145, Lila Dinnel, PJ Morgan Real Estate. GPRMLS
- $724,9005 bd3 ba3k sqft445 S 85th St, Omaha, NE 68114For SaleMLS ID #22628728, Jack Hiffernan, Nebraska Realty. GPRMLS
- $680,0004 bd3 ba3k sqft5009 Burt St, Omaha, NE 68132For SaleMLS ID #22628760, Michelle Sodoro, NP Dodge RE Sales Inc 148Dodge. GPRMLS
- $499,0002 bd2 ba1.4k sqft3201 Dodge Ct #5706, Omaha, NE 68131For SaleMLS ID #22625037, Mike Miller, BHHS Ambassador Real Estate. GPRMLS
- $530,0002 bd2 ba1.4k sqft3201 Dodge Ct Unit 5606, Omaha, NE 68131For SaleMLS ID #22614194, Tom Simmons, Better Homes and Gardens R.E.. GPRMLS
- $494,5002 bd2 ba1.4k sqft3201 Dodge Ct #5306, Omaha, NE 68131For SaleMLS ID #22626471, Alycia Cooper, Better Homes and Gardens R.E.. GPRMLS
- $477,7004 bd3 ba3k sqft122-124 N 30th St, Omaha, NE 68131For SaleMLS ID #22622953, Tammy English, BHHS Ambassador Real Estate. GPRMLS
- $650,0004 bd3 ba3.4k sqft9933 Devonshire Dr, Omaha, NE 68114For SaleMLS ID #22630687, Teresa Elliott, NextHome Signature Real Estate. GPRMLS
