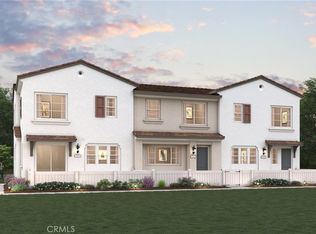
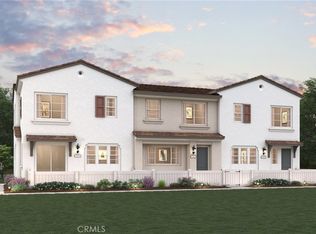
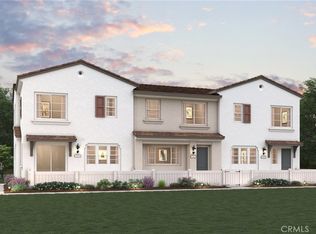
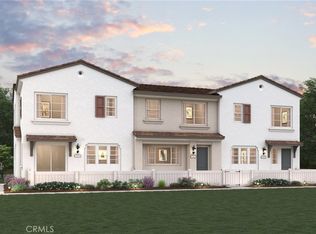
Welcome to Emberwood by Century Communities! This beautiful 2-story townhome community is located in the heart of Riverside and is minutes from the 91 freeway, Van Buren Blvd, and close to shopping, restaurants and California Baptist University as well as UC Riverside. Entering the Foyer, is the spacious great room and dining area which is open to the kitchen. The kitchen features Mezzo White cabinets, quartz counters and a stylish Oyster Gray backsplash. For convenience the first floor also includes a powder room. Upstairs you will find a spacious Owner's Suite which includes owner's bathroom with double sinks and walk-in shower. Finishing the 2nd floor are two additional bedrooms, a laundry room and secondary bathroom with double sinks and a tub/shower combo. Come see this amazing community in person, Emberwood will include a playground, dog park, shade structures, walking trails and more!
Pending
Listed by: BMC REALTY ADVISORS • Wesley Bennett • Contact: 949-386-6476
$541,990
9194 Waverly Ln, Riverside, CA 92503
3beds
1,380sqft
Townhouse
Built in 2026
-- sqft lot
$541,400 Zestimate®
$393/sqft
$350/mo HOA
What's special
- 114 days
- 99
- 4
Zillow last checked:
Listing updated:
Listed by:
Wesley Bennett DRE #00824128 949-386-6476,
BMC REALTY ADVISORS
Source: CRMLS,MLS#: CV26106663 Originating MLS: California Regional MLS
Originating MLS: California Regional MLSFacts & features
Interior
Bedrooms & bathrooms
- Bedrooms: 3
- Bathrooms: 3
- Full bathrooms: 2
- 1/2 bathrooms: 1
- Main level bathrooms: 1
- Main level bedrooms: 1
Rooms
- Room types: Entry/Foyer, Kitchen, Other
Bathroom
- Features: Bathroom Exhaust Fan, Bathtub
Kitchen
- Features: Built-in Trash/Recycling, Kitchen Island, Kitchen/Family Room Combo
Other
- Features: Walk-In Closet(s)
Heating
- ENERGY STAR Qualified Equipment
Cooling
- Central Air, ENERGY STAR Qualified Equipment, High Efficiency
Appliances
- Included: ENERGY STAR Qualified Appliances, ENERGY STAR Qualified Water Heater, Water Heater
- Laundry: Inside, Upper Level
Features
- Breakfast Bar, Balcony, Open Floorplan, Recessed Lighting, Wired for Data, Walk-In Closet(s)
- Flooring: Carpet, Vinyl
- Windows: Double Pane Windows, ENERGY STAR Qualified Windows
- Has fireplace: No
- Fireplace features: None
- Common walls with other units/homes: 2+ Common Walls
Interior area
- Total interior livable area: 1,380 sqft
Video & virtual tour
Property
Parking
- Total spaces: 2
- Parking features: Garage - Attached
- Attached garage spaces: 2
Features
- Levels: Two
- Stories: 2
- Entry location: 1
- Pool features: Community
- Spa features: None
Details
- Special conditions: Standard
Construction
Type & style
- Home type: Townhouse
- Property subtype: Townhouse
- Attached to another structure: Yes
Condition
- New construction: Yes
- Year built: 2026
Utilities & green energy
- Electric: Standard
- Sewer: Public Sewer
- Water: Public
- Utilities for property: Electricity Connected, Natural Gas Connected, Sewer Connected, Water Connected
Green energy
- Energy efficient items: Appliances, Water Heater
Community & HOA
Community
- Features: Park, Pool
- Security: Carbon Monoxide Detector(s)
HOA
- Has HOA: Yes
- Amenities included: Dog Park, Management, Barbecue, Playground
- HOA fee: $350 monthly
- HOA name: Emberwood Association
- HOA phone: 949-833-2600
Location
- Region: Riverside
Financial & listing details
- Price per square foot: $393/sqft
- Date on market: 5/15/2026
- Cumulative days on market: 115 days
- Listing terms: Cash,Conventional,FHA,Fannie Mae,VA Loan
- Road surface type: Paved
Estimated market value
$541,400
$514,000 - $568,000
$3,168/mo
Price history
| Date | Event | Price |
|---|---|---|
| 9/8/2026 | Pending sale | $541,990$393/sqft |
Source:  CRMLS #CV26106663 Report a problem CRMLS #CV26106663 Report a problem | ||
| 5/31/2026 | Price change | $541,990-2.2%$393/sqft |
Source:  Century Communities Report a problem Century Communities Report a problem | ||
| 5/23/2026 | Price change | $553,990+2.6%$401/sqft |
Source: CRMLS #CV26106663 Report a problem | ||
| 5/15/2026 | Price change | $539,990-2.5%$391/sqft |
Source: CRMLS #CV26106663 Report a problem | ||
| 5/15/2026 | Listed for sale | $553,990$401/sqft |
Source: Century Communities Report a problem | ||
Public tax history
Tax history is unavailable.
Monthly payment
Est. payment
Payment breakdown
Explore the cost of this home by adjusting the details. Changes won't be saved.Climate risks
Neighborhood: Arlington South
Similar homes
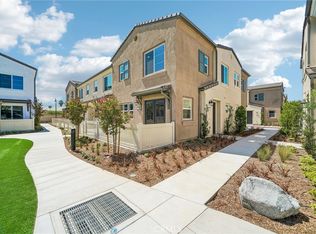
- $544,9903 bd3 ba1.3k sqft3161 Teralina Cir, Riverside, CA 92503New Construction
 CRMLS
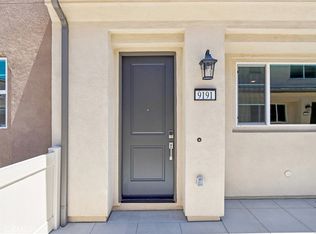
CRMLS - $549,9903 bd3 ba1.3k sqft9191 Waverly Ln, Riverside, CA 92503New Construction
 CRMLS
CRMLS - $549,9903 bd3 ba1.6k sqft9187 Waverly Ln, Riverside, CA 92503New Construction
 CRMLS
CRMLS - $599,9903 bd3 ba1.6k sqft3157 Teralina Cir, Riverside, CA 92503New Construction
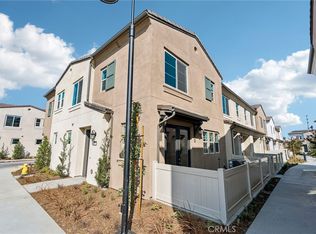 MLS ID #CV26161974, Wesley Bennett, BMC REALTY ADVISORS. CRMLS
Local buyer's agents are ready to help
