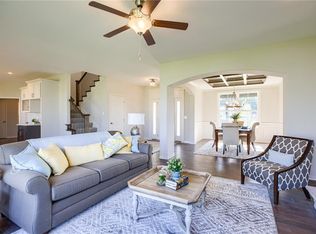
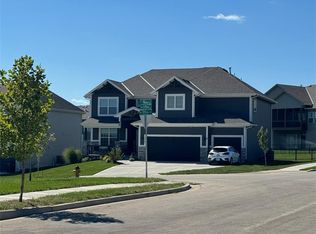
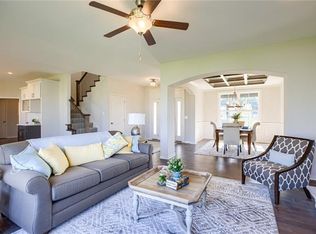
Welcome home to 9196 Green Road, a stunning former model home built by Prieb Homes in 2021. Featuring the highly sought-after Levi II floor plan, this 5-bedroom, 4-bathroom home is loaded with premium upgrades, custom designer touches, and the immaculate care you’d expect from a model property. The main level boasts a seamless, open-concept flow perfect for entertaining. A sophisticated formal dining room leads into a light-filled great room complete with a cozy fireplace and expansive hardwood floors. The chef’s kitchen is a true centerpiece, featuring a massive island, custom cabinetry, a spacious walk-in pantry, and a sun-drenched breakfast area. Tucked away on the main floor, you'll also find a highly functional flex space/bedroom, a full bathroom, and a convenient mudroom zone off the 3-car garage. Upstairs, a versatile open loft provides the perfect secondary living area, playroom, or media zone. The massive primary suite is a private retreat, showcasing a dedicated sitting area and a spa-like ensuite bath that conveniently connects directly to the laundry room. Three additional spacious bedrooms with walk-in closets round out the upper level. Step outside to enjoy your covered back porch, perfect for morning coffee or evening relaxation on the generous 0.33-acre lot. Located in Lenexa’s premier Arbor Lake community, you'll enjoy incredible neighborhood amenities including a swimming pool and a stocked 3.8-acre fishing lake. Outstanding highway access, top-tier Olathe Schools, and St. James Academy are all just minutes away. This turnkey masterpiece is ready for it's next owner —schedule your showing before it’s gone!
Sold
Zillow last checked:
Listing updated:
Bought with:
Brady Burns, 00249917
Parkway Real Estate LLC
Source: Heartland MLS as distributed by MLS GRID,MLS#: 2624508
Price history
| Date | Event | Price |
|---|---|---|
| 7/31/2026 | Sold | -- |
Source:  Heartland MLS as distributed by MLS GRID #2624508 Report a problem Heartland MLS as distributed by MLS GRID #2624508 Report a problem | ||
| 6/17/2026 | Pending sale | $649,000$226/sqft |
Source: Heartland MLS as distributed by MLS GRID #2624508 Report a problem | ||
| 6/15/2026 | Price change | $649,000-2.4%$226/sqft |
Source: Heartland MLS as distributed by MLS GRID #2624508 Report a problem | ||
| 6/11/2026 | Listed for sale | $665,000+6.4%$231/sqft |
Source: Heartland MLS as distributed by MLS GRID #2624508 Report a problem | ||
| 3/28/2024 | Sold | -- |
Source: Heartland MLS as distributed by MLS GRID #2456045 Report a problem | ||
| 10/13/2023 | Pending sale | $624,950$218/sqft |
Source: Heartland MLS as distributed by MLS GRID #2456045 Report a problem | ||
| 9/23/2023 | Listed for sale | $624,950$218/sqft |
Source: Heartland MLS as distributed by MLS GRID #2456045 Report a problem | ||
Get a cash offer in 3 minutes
Find out how much your home could sell for in as little as 3 minutes with a no-obligation cash offer.
Estimated market value
$645,000
