For sale in Whitefeather! 13460 Sycamore Trail....a full brick four bedroom 2½ bath home with a full unfinished (but plumbed for a bath) basement and an attached oversized 3 car garage. The main floor features a spacious 2 story entry, a formal dining room, a fully equipped kitchen, breakfast or family dining area, a half bath and the laundry room plus the great room with a fireplace and the owners suite with the bedroom, a walk-in closet and a large bath with a soaking tub and a walk-in shower. Upstairs are 3 nice sized bedrooms with very ample closet space and a full bath. Outside to the back is a deck shielded with a privacy screen and a yard fenced for child or pet safety. This home covers almost every wish someone could make. Add the location, the neighborhood quality, the homes constructed in the Whitefeather area and the Anna Educational opportunity, and enjoy a visit.
For sale
$560,000
13460 Sycamore Trl, Anna, OH 45302
4beds
2,980sqft
Single Family Residence
Built in 2007
0.9 Acres Lot
$538,200 Zestimate®
$188/sqft
$-- HOA
What's special
Formal dining roomFully equipped kitchen
- 19 days |
- 768 |
- 20 |
Zillow last checked:
Listing updated:
Listed by:
Gay Smith (937)507-4341,
Gay Smith/Associates
Source: DABR MLS,MLS#: 963677 Originating MLS: Dayton Area Board of REALTORS
Originating MLS: Dayton Area Board of REALTORSFacts & features
Interior
Bedrooms & bathrooms
- Bedrooms: 4
- Bathrooms: 3
- Full bathrooms: 2
- 1/2 bathrooms: 1
- Main level bathrooms: 2
Primary bedroom
- Level: Main
- Dimensions: 22 x 16
Bedroom
- Level: Second
- Dimensions: 23 x 13
Bedroom
- Level: Second
- Dimensions: 17 x 14
Bedroom
- Level: Second
- Dimensions: 24 x 16
Breakfast room nook
- Level: Main
- Dimensions: 13 x 12
Dining room
- Level: Main
- Dimensions: 15 x 12
Entry foyer
- Level: Main
- Dimensions: 10 x 10
Great room
- Level: Main
- Dimensions: 20 x 18
Kitchen
- Level: Main
- Dimensions: 13 x 13
Utility room
- Level: Main
- Dimensions: 7 x 6
Heating
- Forced Air, Propane
Cooling
- Central Air
Appliances
- Included: Dryer, Dishwasher, Disposal, Microwave, Range, Refrigerator, Water Softener, Washer, Gas Water Heater
Features
- Ceiling Fan(s), Cathedral Ceiling(s), Walk-In Closet(s)
- Basement: Full,Unfinished
- Number of fireplaces: 1
- Fireplace features: One, Gas
Interior area
- Total structure area: 2,980
- Total interior livable area: 2,980 sqft
Property
Parking
- Total spaces: 3
- Parking features: Attached, Garage, Garage Door Opener
- Attached garage spaces: 3
Features
- Levels: Two
- Stories: 2
- Patio & porch: Deck, Porch
- Exterior features: Deck, Fence, Porch
Lot
- Size: 0.9 Acres
- Dimensions: 140 x 281
Details
- Parcel number: 500434226010
- Zoning: Residential
- Zoning description: Residential
Construction
Type & style
- Home type: SingleFamily
- Property subtype: Single Family Residence
Materials
- Brick, Vinyl Siding
Condition
- Year built: 2007
Utilities & green energy
- Water: Well
- Utilities for property: Propane, Sewer Available, Water Available
Community & HOA
Community
- Subdivision: Whitefeather Sub.
HOA
- Has HOA: No
Location
- Region: Anna
Financial & listing details
- Price per square foot: $188/sqft
- Tax assessed value: $382,230
- Annual tax amount: $4,180
- Date on market: 7/27/2026
- Listing terms: Conventional,FHA,VA Loan
Estimated market value
$538,200
$511,000 - $565,000
$2,448/mo
Price history
| Date | Event | Price |
|---|---|---|
| 7/27/2026 | Listed for sale | $560,000+103.6%$188/sqft |
Source:  WRIST #1047303 Report a problem WRIST #1047303 Report a problem | ||
| 2/24/2014 | Sold | $275,000+922.3%$92/sqft |
Source: Public Record Report a problem | ||
| 3/9/2007 | Sold | $26,900$9/sqft |
Source: Public Record Report a problem | ||
Public tax history
| Year | Property taxes | Tax assessment |
|---|---|---|
| 2024 | $4,180 -7.9% | $133,790 |
| 2023 | $4,537 +25.1% | $133,790 +28.9% |
| 2022 | $3,626 +0.4% | $103,820 |
| 2021 | $3,613 0% | $103,820 |
| 2020 | $3,613 | $103,820 +16.9% |
| 2019 | $3,613 +22.8% | $88,830 |
| 2018 | $2,942 -0.7% | $88,830 |
| 2017 | $2,964 +7.1% | $88,830 +5.6% |
| 2016 | $2,767 +8.4% | $84,120 |
| 2015 | $2,553 +0% | $84,120 |
| 2014 | $2,552 +2.5% | $84,120 +7.9% |
| 2013 | $2,491 +0.3% | $77,960 |
| 2012 | $2,484 +0.1% | $77,960 |
| 2011 | $2,480 +3.2% | $77,960 +11.5% |
| 2010 | $2,404 0% | $69,940 |
| 2009 | $2,404 -2.2% | $69,940 +0.8% |
| 2008 | $2,457 +87033.3% | $69,410 +99057.1% |
| 2007 | $3 | $70 |
Find assessor info on the county website
Monthly payment
Est. payment
Payment breakdown
Explore the cost of this home by adjusting the details. Changes won't be saved.Climate risks
Neighborhood: 45302
Nearby schools
GreatSchools rating
- 10/10Anna Elementary SchoolGrades: K-5Distance: 4.7 mi
- 8/10Anna Middle SchoolGrades: 6-8Distance: 4.6 mi
- 8/10Anna High SchoolGrades: 9-12Distance: 4.6 mi
Schools provided by the listing agent
- District: Anna
Source: DABR MLS. This data may not be complete. We recommend contacting the local school district to confirm school assignments for this home.
- $601,2003 bd3 ba2.4k sqft13424 Sycamore Trl, Anna, OH 45302Off Market
- $620,5003 bd2 ba2.2k sqft13480 Sycamore Trl, Anna, OH 45302Off Market
- $617,0004 bd4 ba2.3k sqft8831 Cottonwood Trl, Anna, OH 45302Sold

- $655,5004 bd2 ba2.4k sqft8836 Cottonwood Trl, Anna, OH 45302Off Market
- $566,4003 bd4 ba2.3k sqft13400 Sycamore Trl, Anna, OH 45302Off Market
- $654,0004 bd2 ba3.2k sqft13457 Sycamore Trl, Anna, OH 45302Off Market
- $560,9003 bd2 ba2.1k sqft13421 Sycamore Trl, Anna, OH 45302Off Market
- $494,1003 bd2 ba2k sqft13477 Sycamore Trl, Anna, OH 45302Off Market
A local agent can set up tours, give advice and negotiate with sellers.
Similar homes
- $509,9004 bd3 ba1.9k sqft14333 Meranda Rd, Anna, OH 45302For Sale
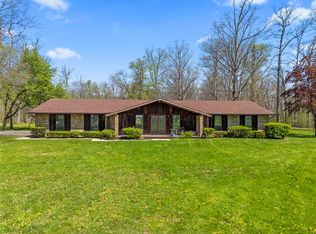
 MLS ID #950830, Shelley Chapman, Keller Williams Home Town Rlty. DABR MLS
 - $299,0004 bd2 ba3.3k sqft603 E Main St, Anna, OH 45302For Sale
 MLS ID #962042, Amanda Wilson, eXp Realty. DABR MLS
 - $289,9004 bd2 ba2.5k sqft205 S 2nd St, Anna, OH 45302For Sale
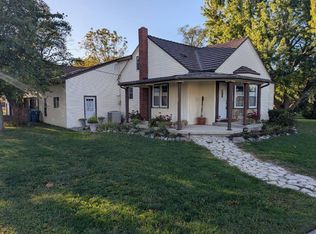 MLS ID #11738744, Richard Shriver, Richard Shriver's "Gold" Realty & Auction Company. My State MLS
 - $499,9004 bd4 ba2.8k sqft7455 Wright Moyer Rd, Sidney, OH 45365For Sale
 MLS ID #961254, Derek Fink, Howard Hanna Real Estate Serv. DABR MLS
 - $590,0004 bd2 ba2.4k sqft18477 Linker Rd, Jackson Center, OH 45334For SaleMLS ID #963412, Paula Hill, eXp Realty. DABR MLS
- $499,9004 bd4 ba2.1k sqft1614 Springfield Ave, Wapakoneta, OH 45895For Sale
 MLS ID #1047603, Amy Morris, Gay Smith/Associates. WRIST
 - $485,0004 bd2 ba2.1k sqft10641 N Ohio Ave #29, Sidney, OH 45365For SaleMLS ID #1046282, Nicholas Huscroft, Chosen Real Estate Group. WRIST
- $481,0004 bd3 ba3.1k sqft1250 Driftwood Trl, Sidney, OH 45365For SaleMLS ID #1046742, Susan Shaffer, Emerson Wagner Realty Co., Inc.. WRIST
- $479,0004 bd5 ba4k sqft1033 E Parkwood St, Sidney, OH 45365For SaleMLS ID #965551, Gay Smith, Gay Smith/Associates. DABR MLS
- $495,0004 bd3 ba3k sqft1502 Cumberland Ave, Sidney, OH 45365For SaleMLS ID #1044122, Tammy Barhorst, Emerson Wagner Realty Co., Inc.. WRIST
- $374,9003 bd3 ba1.6k sqft17212 Sharp Rd, Sidney, OH 45365For SaleMLS ID #1047783, Nicole D Loudenback, Glasshouse Realty Group. WRIST
- $689,9004 bd3 ba3.4k sqft10265 Little Turtle Ln, Piqua, OH 45356For SaleMLS ID #965362, Jeanie J Bates, McVety Realty. DABR MLS
- $530,0004 bd3 ba2k sqft14155 Charm Hill Dr, Sidney, OH 45365For SaleMLS ID #1046881, Nicole D Loudenback, Glasshouse Realty Group. WRIST
- $775,0004 bd4 ba4.2k sqft10900 Scott Rd, Sidney, OH 45365For SaleMLS ID #960286, Gay Smith, Gay Smith/Associates. DABR MLS
- $525,0005 bd4 ba3.9k sqft1991 N County Road 34, De Graff, OH 43318For SaleMLS ID #1045534, Angela Elsass, Glasshouse Realty Group. WRIST
- $599,0003 bd3 ba2.3k sqft851 County Road 23 N, Quincy, OH 43343For SaleMLS ID #955031, Gay Smith, Gay Smith/Associates. DABR MLS
- $499,9003 bd3 ba2.3k sqft6100 State Route 29 E, Sidney, OH 45365For SaleMLS ID #1046369, Nicole D Loudenback, Glasshouse Realty Group. WRIST
- $585,0003 bd3 ba1.7k sqft9503 State Route 65, Wapakoneta, OH 45895For SaleMLS ID #1046394, Kamille Lambert, Howard Hanna Real Estate Services. WRIST
- $475,0005 bd2 ba3.1k sqft3202 W Michigan St, Sidney, OH 45365For SaleMLS ID #1044377, Pattie Armstrong, Brokers Real Estate. WRIST
- $695,0004 bd4 ba2.5k sqft3909 Koop Rd, Saint Marys, OH 45885For SaleMLS ID #1044460, Elizabeth Vondenhuevel, Scott Ross Realty. WRIST
