Now Selling New Townhomes at Emberwood in Riverside!
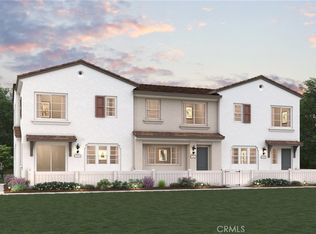
Act quickly—this new construction home at Emberwood by Century Communities won’t last! The popular Plan Two offers 1,641 sq. ft. of modern two-story living, featuring 3 bedrooms, 2.5 baths, and a versatile loft—ideal for a home office or media room.
Highlights Include:
Open-concept main level with spacious Great Room, Dining Area, and Kitchen
Stylish finishes: Aria Stone Gray cabinets, quartz countertops, and stylish white subway tile backsplash
Powder Room, Laundry Room, and attached 2-car garage on the first floor
Private Owner’s Suite with walk-in closet and en-suite bath
Energy-efficient features and low-maintenance design for everyday ease
Community Perks:
Located in central Riverside, Emberwood offers convenient access to the 91 freeway, shopping, dining, and local universities. Enjoy planned amenities like a tot lot, dog park, and picnic area.
This townhome is a smart choice for today’s homebuyers!
Sold for $625,990
Zillow last checked:
Listing updated:
Bought with:
NONE NONE, DRE #N/A
None MRML
Source: CRMLS,MLS#: CV26106649 Originating MLS: California Regional MLS
Originating MLS: California Regional MLSPrice history
| Date | Event | Price |
|---|---|---|
| 8/31/2026 | Sold | $625,990+2.6%$381/sqft |
Source:  CRMLS #CV26106649 Report a problem CRMLS #CV26106649 Report a problem | ||
| 8/11/2026 | Pending sale | $609,990-5.7%$372/sqft |
Source: CRMLS #CV26106649 Report a problem | ||
| 8/4/2026 | Price change | $646,990+6.1%$394/sqft |
Source:  Century Communities Report a problem Century Communities Report a problem | ||
| 8/3/2026 | Listed for sale | $609,990$372/sqft |
Source: CRMLS #CV26106649 Report a problem | ||
| 8/2/2026 | Pending sale | $609,990$372/sqft |
Source: CRMLS #CV26106649 Report a problem | ||
| 7/8/2026 | Price change | $609,990-5.7%$372/sqft |
Source: CRMLS #CV26106649 Report a problem | ||
| 7/8/2026 | Price change | $646,990+6.1%$394/sqft |
Source: Century Communities Report a problem | ||
| 7/5/2026 | Pending sale | $609,990$372/sqft |
Source: CRMLS #CV26106649 Report a problem | ||
| 7/1/2026 | Price change | $609,990-5.7%$372/sqft |
Source: Century Communities Report a problem | ||
| 6/25/2026 | Price change | $646,990+6.1%$394/sqft |
Source: Century Communities Report a problem | ||
| 5/15/2026 | Listed for sale | $609,990$372/sqft |
Source: Century Communities Report a problem | ||
Get a cash offer in 3 minutes
Find out how much your home could sell for in as little as 3 minutes with a no-obligation cash offer.
Estimated market value
$624,200
