New Listing – Full of Potential!
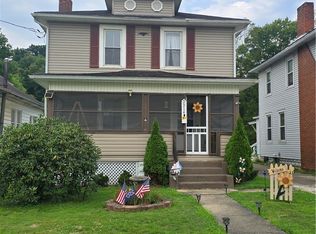
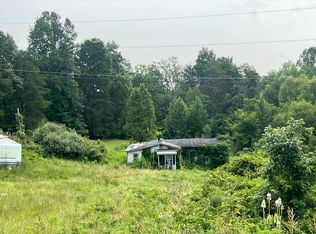
This charming 4-bedroom, 1-bath home is situated on a 0.96-acre lot along State Route 550, offering a spacious yard with beautiful shade trees and plenty of room to enjoy the outdoors.
Inside you'll find:
4 bedrooms (2 on the main floor, 2 large bedrooms upstairs)
1 full bathroom
Bonus room upstairs
Mudroom
Enclosed porch
Bright kitchen with lots of natural light
Large dining room
Spacious pantry that could easily be converted into a laundry room
Outside features include a small garage and a storage building, providing extra space for tools, hobbies, or storage.
Conveniently located just minutes from Barlow and approximately 25 minutes to Marietta and Belpre, this home offers country living with easy access to nearby amenities.
With a little TLC, this property could become a wonderful family home. The possibilities are endless, and the potential is undeniable!
Don't wait—this one won't last long!
Active
$115,000
7212 State Route 550, Cutler, OH 45724
4beds
1,486sqft
Single Family Residence
Built in 1850
0.96 Acres Lot
$-- Zestimate®
$77/sqft
$-- HOA
What's special
Small garageBonus room upstairsEnclosed porchLarge dining roomSpacious pantry
- 17 days |
- 500 |
- 20 |
Zillow last checked:
Listing updated:
Listed by:
Rhonda J Moore 740-651-8699 rjmoore4561@gmail.com,
Carol Goff & Associates
Source: MLS Now,MLS#: 5231926 Originating MLS: Marietta Board of REALTORS
Originating MLS: Marietta Board of REALTORSFacts & features
Interior
Bedrooms & bathrooms
- Bedrooms: 4
- Bathrooms: 1
- Full bathrooms: 1
- Main level bathrooms: 1
- Main level bedrooms: 1
Bedroom
- Description: Flooring: Carpet
- Level: First
- Dimensions: 11 x 12
Bedroom
- Description: Flooring: Carpet
- Level: First
- Dimensions: 910 x ND
Bedroom
- Description: Flooring: Wood
- Level: Second
- Dimensions: 12 x 14
Bedroom
- Description: Flooring: Wood
- Level: Second
- Dimensions: 11 x 13
Bathroom
- Description: Flooring: Linoleum
- Level: First
- Dimensions: ND x ND
Bonus room
- Level: Second
- Dimensions: ND x ND
Dining room
- Description: Flooring: Carpet
- Level: First
- Dimensions: 12 x 16
Kitchen
- Description: Flooring: Carpet
- Level: First
- Dimensions: 10 x 13
Living room
- Description: Flooring: Carpet
- Level: First
- Dimensions: 12 x 13
Pantry
- Description: Flooring: Linoleum
- Level: First
- Dimensions: 7 x 14
Heating
- Forced Air
Cooling
- Window Unit(s)
Features
- Basement: Full,Concrete,Unfinished,Walk-Out Access
- Number of fireplaces: 1
Interior area
- Total structure area: 1,486
- Total interior livable area: 1,486 sqft
- Finished area above ground: 1,486
- Finished area below ground: 0
Video & virtual tour
Property
Parking
- Total spaces: 1
- Parking features: Driveway
- Garage spaces: 1
Features
- Levels: Two
- Stories: 2
Lot
- Size: 0.96 Acres
Details
- Parcel number: 120048788000
Construction
Type & style
- Home type: SingleFamily
- Architectural style: Conventional
- Property subtype: Single Family Residence
Materials
- Other
- Roof: Metal
Condition
- Fixer,Updated/Remodeled
- Year built: 1850
Utilities & green energy
- Sewer: Septic Tank
- Water: Public
Community & HOA
Community
- Subdivision: Ohio Cos Purchase
HOA
- Has HOA: No
Location
- Region: Cutler
Financial & listing details
- Price per square foot: $77/sqft
- Tax assessed value: $92,840
- Annual tax amount: $1,073
- Date on market: 7/29/2026
- Cumulative days on market: 17 days
- Listing terms: Cash,Conventional
Estimated market value
Not available
Estimated sales range
Not available
Not available
Price history
| Date | Event | Price |
|---|---|---|
| 7/29/2026 | Listed for sale | $115,000+121.2%$77/sqft |
Source:  MLS Now #5231926 Report a problem MLS Now #5231926 Report a problem | ||
| 10/5/2006 | Sold | $52,000$35/sqft |
Source: Public Record Report a problem | ||
Public tax history
| Year | Property taxes | Tax assessment |
|---|---|---|
| 2025 | $1,183 +22.8% | $32,490 +25.5% |
| 2024 | $963 -0.2% | $25,880 |
| 2023 | $965 +0.6% | $25,880 |
| 2022 | $959 +17.6% | $25,880 +22.7% |
| 2021 | $816 -28.6% | $21,100 |
| 2020 | $1,142 +1% | $21,100 |
| 2019 | $1,130 +39.5% | $21,100 |
| 2018 | $810 -2.1% | $21,100 |
| 2017 | $827 -20.6% | $21,100 |
| 2016 | $1,042 +72.8% | $21,100 +22% |
| 2015 | $603 | $17,300 |
| 2014 | $603 +1.5% | $17,300 |
| 2013 | $594 | $17,300 +5.2% |
| 2011 | $594 +0.9% | $16,450 |
| 2010 | $589 -7.2% | $16,450 -8.5% |
| 2009 | $635 +0% | $17,970 |
| 2008 | $635 | $17,970 |
| 2007 | -- | $17,970 +12.8% |
| 2006 | $395 | $15,930 |
Find assessor info on the county website
Monthly payment
Est. payment
Payment breakdown
Explore the cost of this home by adjusting the details. Changes won't be saved.Climate risks
Neighborhood: 45724
Nearby schools
GreatSchools rating
- 6/10Warren Middle SchoolGrades: 4-8Distance: 3.5 mi
- 6/10Warren High SchoolGrades: 9-12Distance: 3.5 mi
Schools provided by the listing agent
- District: Warren LSD - 8405
Source: MLS Now. This data may not be complete. We recommend contacting the local school district to confirm school assignments for this home.
- $136,5004 bd1 ba1.7k sqft7226 State Route 550, Cutler, OH 45724Off Market
- $65,2001 bd1 ba768 sqft7192 State Route 550, Cutler, OH 45724Off Market
- $940-- bd-- ba-- sqft7228 State Route 550, Vincent, OH 45724Off Market
- $178,0002 bd2 ba1.2k sqft7126 State Route 550, Cutler, OH 45724Off Market
- $117,3003 bd1 ba1k sqft7258 State Route 550, Cutler, OH 45724Off Market
- $123,4003 bd1 ba1k sqft7258 State Route 550, Vincent, OH 45724Off Market
- $2,770-- bd-- ba-- sqft7126 State Route 550, Cutler, OH 45724Off Market
- $265,9002 bd2 ba1.4k sqft7169 State Route 550, Cutler, OH 45724Off Market
A local agent can set up tours, give advice and negotiate with sellers.
Similar homes
- $114,9003 bd1 ba1.2k sqft3314 6th Ave, Parkersburg, WV 26101For Sale
 MLS ID #5235595, Jo Ann Townsend, One Team Realty. MLS Now
 - $--3 bd2 ba1.4k sqft24714 Brimstone Rd, Coolville, OH 45723Auction
 Auction.com 2
 - $127,5002 bd2 ba1.3k sqft26181 Rock St, Coolville, OH 45723For Sale
 MLS ID #2435354, Pamela Reeves, Century 21 HomeStar. Athens County BOR
 - $--3 bd2 ba2k sqft472 Muskingum Dr, Marietta, OH 45750Auction
 Auction.com 1
 - $120,0003 bd1 ba1.1k sqft2208 11th Ave, Parkersburg, WV 26101For SaleMLS ID #5223992, James McClung, EXP Realty, LLC.. MLS Now
- $118,5003 bd1 ba1.4k sqft509 Montgomery St, Marietta, OH 45750For SaleMLS ID #5224594, Linda A Masters, MOV Benchmark Realty, LLC.. MLS Now
- $123,7503 bd2 ba1.8k sqft2102 Nash St, Parkersburg, WV 26101For SaleMLS ID #5213127, Kay Price, Key MOVe Realty LLC. MLS Now
- $129,9003 bd1 ba1.1k sqft604 Phillips St, Marietta, OH 45750For SaleMLS ID #5229378, Matthew Fitzgerald, Advantage Real Estate. MLS Now
- $139,0004 bd1 ba1.5k sqft977 Gilman Ave, Marietta, OH 45750For SaleMLS ID #5161581, Sharon A Hoffee, Advantage Real Estate. MLS Now
- $145,0004 bd2 ba1.1k sqft107 Nelson Ave, Marietta, OH 45750For SaleMLS ID #5189943, Desni L Crock, Advantage Real Estate. MLS Now
- $158,0003 bd1 ba1.1k sqft3916 Williamstown Pike, Williamstown, WV 26187For SaleMLS ID #5235166, Elizabeth A Maston, St. Marys Realty. MLS Now
- $114,0003 bd2 ba1.3k sqft612 Eastlawn Ave, Parkersburg, WV 26101For SaleMLS ID #5201881, Steven M Shaver, Berkshire Hathaway HomeServices Professional Realty. MLS Now
- $128,0003 bd1 ba905 sqft816 21st St, Vienna, WV 26105For SaleMLS ID #5217566, Tiffany Kennedy-Dowler, EXIT Riverbend Realty. MLS Now
- $103,0003 bd2 ba1k sqft909 Camden Ave, Parkersburg, WV 26101For SaleMLS ID #5226864, Rachel K Valencia, Scout MOV Realty LLC. MLS Now
- $129,9003 bd1 ba1.5k sqft149 N 2nd St, Malta, OH 43758For SaleMLS ID #5213374, Cinda Erickson, Berkshire Hathaway HomeServices Professional Realty. MLS Now
- $120,0002 bd1 ba1.3k sqft813 Warren St, Marietta, OH 45750For SaleMLS ID #5225725, Traci Fickiesen, Century 21 Full Service, LLC.. MLS Now
- $139,0003 bd2 ba1.7k sqft80 Hannah Place Rd, Belpre, OH 45714For SaleMLS ID #5187557, Amanda Cooper, Coldwell Banker Select Properties. MLS Now
- $99,5003 bd2 ba1.5k sqft3106 Avery St, North Parkersburg, WV 26104For SaleMLS ID #5218019, Robert Foggin, Scout MOV Realty LLC. MLS Now
- $130,0002 bd1 ba756 sqft2411 Pennsylvania Ave, Parkersburg, WV 26101For SaleMLS ID #5235470, Marian Duvall, EXIT Riverbend Realty. MLS Now
- $--3 bd2 ba1.5k sqft2722 Norwood Ave, Parkersburg, WV 26101AuctionServiceLink Auction
