Wow, almost heaven! This privately located home includes a large front screened in porch, a great way to spend your mornings with your coffee and relax. Many updates have been done over the years including a woodburning stove in the living room fireplace. This property has been very well maintained and also includes a large efficiency apartment above the garage. Country living and not far from most amenities, this one has it all. Come see for yourself, you won't be disappointed!
Active
$260,000
900 Dugan Rd, Belpre, OH 45714
3beds
1,944sqft
Single Family Residence
Built in 1985
2.4 Acres Lot
$-- Zestimate®
$134/sqft
$-- HOA
What's special
- 3 days |
- 905 |
- 33 |
Zillow last checked:
Listing updated:
Listed by:
Linda A Masters 740-373-1993 MOVBenchmarkRealty@gmail.com,
MOV Benchmark Realty, LLC.
Source: MLS Now,MLS#: 5235752 Originating MLS: Marietta Board of REALTORS
Originating MLS: Marietta Board of REALTORSFacts & features
Interior
Bedrooms & bathrooms
- Bedrooms: 3
- Bathrooms: 2
- Full bathrooms: 2
- Main level bathrooms: 2
- Main level bedrooms: 3
Primary bedroom
- Description: Flooring: Carpet
- Level: First
- Dimensions: 22 x 11
Bedroom
- Description: Flooring: Carpet
- Level: First
- Dimensions: 10 x 8
Bedroom
- Description: Flooring: Carpet
- Level: First
- Dimensions: 19 x 10
Bathroom
- Description: Flooring: Luxury Vinyl Tile
- Level: First
- Dimensions: 8 x 6
Bathroom
- Description: Flooring: Luxury Vinyl Tile
- Features: Soaking Tub
- Level: First
- Dimensions: 10 x 8
Dining room
- Description: Flooring: Luxury Vinyl Tile
- Features: Window Treatments
- Level: First
- Dimensions: 17 x 11
Kitchen
- Description: Flooring: Luxury Vinyl Tile
- Features: Breakfast Bar
- Level: First
- Dimensions: 17 x 11
Living room
- Description: Flooring: Luxury Vinyl Tile
- Features: Beamed Ceilings, Fireplace
- Level: First
- Dimensions: 24 x 16
Other
- Description: Flooring: Wood
- Level: First
- Dimensions: 14 x 11
Heating
- Electric, Forced Air
Cooling
- Central Air
Appliances
- Included: Dryer, Dishwasher, Range, Refrigerator, Washer
- Laundry: Washer Hookup, Electric Dryer Hookup, In Hall
Features
- Breakfast Bar, Ceiling Fan(s), Other, See Remarks, Storage, Soaking Tub
- Windows: Insulated Windows
- Has basement: No
- Number of fireplaces: 1
- Fireplace features: Decorative, Living Room, Wood Burning Stove
Interior area
- Total structure area: 1,944
- Total interior livable area: 1,944 sqft
- Finished area above ground: 1,944
- Finished area below ground: 0
Video & virtual tour
Property
Parking
- Total spaces: 2
- Parking features: Driveway, Detached, Electricity, Garage, Garage Door Opener, Oversized, Paved
- Garage spaces: 2
Features
- Levels: One
- Stories: 1
- Patio & porch: Covered, Enclosed, Front Porch, Patio, Porch, Screened
Lot
- Size: 2.4 Acres
Details
- Additional structures: Garage(s), See Remarks
- Additional parcels included: 100043944000
- Parcel number: 100043930000
Construction
Type & style
- Home type: SingleFamily
- Architectural style: Modular/Prefab
- Property subtype: Single Family Residence
Materials
- Vinyl Siding
- Roof: Shingle
Condition
- Updated/Remodeled
- Year built: 1985
Utilities & green energy
- Sewer: Septic Tank
- Water: Public
Community & HOA
Community
- Security: Smoke Detector(s)
HOA
- Has HOA: No
Location
- Region: Belpre
Financial & listing details
- Price per square foot: $134/sqft
- Tax assessed value: $185,910
- Annual tax amount: $3,220
- Date on market: 8/11/2026
- Listing terms: Cash,Conventional
Estimated market value
Not available
Estimated sales range
Not available
Not available
Price history
| Date | Event | Price |
|---|---|---|
| 8/11/2026 | Listed for sale | $260,000+79.3%$134/sqft |
Source:  MLS Now #5235752 Report a problem MLS Now #5235752 Report a problem | ||
| 11/17/2016 | Listing removed | $145,000$75/sqft |
Source: MOV Benchmark Realty, LLC. #3795812 Report a problem | ||
| 8/6/2016 | Price change | $145,000-11.9%$75/sqft |
Source: MOV Benchmark Realty, LLC. #3795812 Report a problem | ||
| 5/13/2016 | Listed for sale | $164,500$85/sqft |
Source: MOV Benchmark Realty, LLC. #3795812 Report a problem | ||
Public tax history
| Year | Property taxes | Tax assessment |
|---|---|---|
| 2025 | $3,198 +26.8% | $65,070 +6.4% |
| 2024 | $2,521 -0.1% | $61,150 |
| 2023 | $2,523 +0.6% | $61,150 |
| 2022 | $2,509 +1.4% | $61,150 +8.2% |
| 2021 | $2,474 -26.1% | $56,520 |
| 2020 | $3,349 +0.3% | $56,520 |
| 2019 | $3,340 +43.6% | $56,520 +15.5% |
| 2018 | $2,326 +9.1% | $48,920 |
| 2017 | $2,132 -16.5% | $48,920 |
| 2016 | $2,552 +63.5% | $48,920 +12.8% |
| 2015 | $1,561 | $43,350 +14.4% |
| 2014 | $1,561 +24% | $37,880 |
| 2013 | $1,259 | $37,880 +7.5% |
| 2011 | $1,259 +0.3% | $35,230 |
| 2010 | $1,255 -5.3% | $35,230 -7.5% |
| 2009 | $1,326 +0% | $38,080 |
| 2008 | $1,326 | $38,080 |
| 2007 | -- | $38,080 +8.5% |
| 2006 | $1,223 | $35,090 |
Find assessor info on the county website
Monthly payment
Est. payment
Payment breakdown
Explore the cost of this home by adjusting the details. Changes won't be saved.Climate risks
Neighborhood: 45714
Getting around
0 / 100
Car-DependentNearby schools
GreatSchools rating
- 7/10Belpre Elementary SchoolGrades: K-6Distance: 2.9 mi
- 5/10Belpre High SchoolGrades: 7-12Distance: 4.2 mi
Schools provided by the listing agent
- District: Belpre CSD - 8401
Source: MLS Now. This data may not be complete. We recommend contacting the local school district to confirm school assignments for this home.
- $1,260-- bd-- ba-- sqft900 Dugan Rd, Belpre, OH 45714Off Market
- $120,0004 bd2 ba960 sqft904 Dugan Rd, Belpre, OH 45714Off Market
- $4,920-- bd-- ba-- sqftDugan Rd, Belpre, OH 45714Off Market
- $252,0005 bd2 ba2.2k sqft1012 Dugan Rd, Belpre, OH 45714Sold
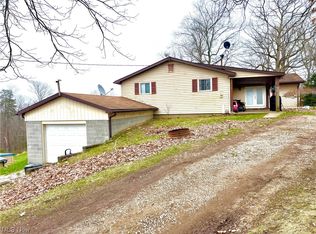
- $465,0003 bd2 ba2.6k sqft740 Dugan Rd, Belpre, OH 45714Sold
- $330,8002 bd2 ba1.4k sqft910 Dugan Rd, Belpre, OH 45714Off Market
- $30,0403 bd2 ba1.2k sqft1016 Dugan Rd, Belpre, OH 45714Off Market
- $107,400-- bd-- ba-- sqft1016 Dugan Rd, Belpre, OH 45714Off Market
A local agent can set up tours, give advice and negotiate with sellers.
Similar homes
- $224,9003 bd2 ba1.5k sqft267 Roberts Dr, Belpre, OH 45714For Sale
 MLS ID #5235444, Scott Fader, Joseph Walter Realty, LLC.. MLS Now
 - $269,5004 bd2 ba2.1k sqft2691 State Route 339, Vincent, OH 45714For Sale
 MLS ID #5224123, Robert Foggin, Scout MOV Realty LLC. MLS Now
 - $250,0005 bd4 ba2.8k sqft83 Watson Ln, Belpre, OH 45714For Sale
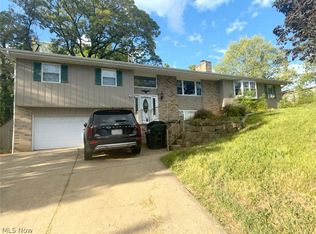 MLS ID #5206308, Kimberly S Ginther, Berkshire Hathaway HomeServices Professional Realty. MLS Now
 - $244,0003 bd2 ba1.7k sqft1105 4th St, Belpre, OH 45714For Sale By Owner

- $232,0003 bd1 ba1.4k sqft1103 Farson St, Belpre, OH 45714For SaleMLS ID #5152471, Rhonda J Moore, Carol Goff & Associates. MLS Now
- $269,9003 bd2 ba1.8k sqft52 Meadow Lane Cir, Parkersburg, WV 26101For SaleMLS ID #5233985, Jo Ann Townsend, One Team Realty. MLS Now
- $195,0003 bd1 ba984 sqft346 Island View Dr, Parkersburg, WV 26101For SaleMLS ID #5235515, Charleen A Byrd, EXP Realty, LLC.. MLS Now
- $270,0003 bd2 ba1.8k sqft171 Pahlhurst Plz, Parkersburg, WV 26101For SaleMLS ID #5227104, Betsy L Asbury-Parsons, Coldwell Banker Select Properties. MLS Now
- $210,0003 bd2 ba1.8k sqft956 Braun Rd, Belpre, OH 45714For SaleMLS ID #5219095, Rebecca Wyatt, EXIT Riverbend Realty. MLS Now
- $315,0004 bd3 ba2k sqft812 Brentwood Dr, Belpre, OH 45714For SaleMLS ID #5215855, Kimberly S Ginther, Berkshire Hathaway HomeServices Professional Realty. MLS Now
- $297,5003 bd2 ba1.9k sqft30 Lakeview Dr, Vincent, OH 45784For SaleMLS ID #5226321, Marian R Duvall, EXIT Riverbend Realty. MLS Now
- $230,0004 bd2 ba2.3k sqft806 Main St, Belpre, OH 45714For SaleMLS ID #5155047, Matthew Fitzgerald, Advantage Real Estate. MLS Now
- $389,0004 bd3 ba2.6k sqft1811 Washington Blvd, Belpre, OH 45714For SaleMLS ID #5232517, Jamie L Kirk, Legacy Real Estate Professionals. MLS Now
- $139,0003 bd2 ba1.7k sqft80 Hannah Place Rd, Belpre, OH 45714For SaleMLS ID #5187557, Amanda Cooper, Coldwell Banker Select Properties. MLS Now
- $187,5003 bd3 ba1.6k sqft952 Lakeview Dr, Parkersburg, WV 26104For SaleMLS ID #5235851, Traci D Strahler Chichester, Advantage Real Estate of the Mid-Ohio Valley. MLS Now
- $240,0003 bd2 ba1.4k sqft4802 Hazel St, Parkersburg, WV 26104For SaleMLS ID #5222843, Nichole Heavner, Coldwell Banker Select Properties. MLS Now
- $210,0005 bd2 ba2.3k sqft2023 Lake Washington Rd, Washington, WV 26181For SaleMLS ID #5225228, Jesse C Joseph, McCarthy Real Estate, Inc.. MLS Now
- $234,9003 bd2 ba2k sqft105 Randolph Rd, Marietta, OH 45750For SaleMLS ID #5233646, Jennifer A Thompson, Berkshire Hathaway HomeServices Professional Realty. MLS Now
- $229,9005 bd2 ba2.2k sqft2354 27th Ave, Parkersburg, WV 26101For SaleMLS ID #5234520, Ryan Henry, Better Homes and Gardens Real Estate Central. MLS Now
- $289,9004 bd3 ba2.2k sqft6 Lynnwood Dr, Vienna, WV 26105For SaleMLS ID #5195670, Ronald McCoy, Jackson Realty. MLS Now
