Beautifully maintained all-brick ranch offering 3 bedrooms, 1.5 baths, approximately 1,450 square feet, and the convenience of one-floor living! From the moment you arrive, you'll appreciate the attractive curb appeal, manicured lawn, and inviting landscaping. Step inside to discover beautiful hardwood floors, updated lighting, and a spacious open-concept living area featuring a white brick gas fireplace and an abundance of natural light. The living room flows seamlessly into the dining area and updated kitchen, making this home ideal for everyday living and entertaining. The kitchen features white cabinetry, granite countertops, stainless steel appliances, a tile backsplash, and a convenient breakfast island with seating. Additional highlights include a Google Nest Learning Thermostat for smart temperature control and everyday convenience, along with a main-floor laundry area. Three comfortable bedrooms offer flexibility, including space for a home office if desired. The full bathroom features an updated glass-enclosed shower. Step outside and discover even more to love! The covered back porch, complete with a ceiling fan and lighting, provides a wonderful place to relax with an awning that extends for added shade, while the additional concrete patio is perfect for grilling and outdoor gatherings. The spacious, completely fenced backyard offers plenty of room for recreation, gardening, or pets and includes a storage building for additional storage needs. An attached two-car garage completes this wonderful property. With its inviting open floor plan, beautiful hardwood floors, updated kitchen, and fantastic outdoor living spaces, this move-in-ready ranch offers so much to love. Schedule your private showing today!
Active
$325,000
717 Mitchell Ave, Beverly, OH 45715
3beds
1,480sqft
Single Family Residence
Built in 1959
0.28 Acres Lot
$-- Zestimate®
$220/sqft
$-- HOA
What's special
All-brick ranchManicured lawnThree comfortable bedroomsInviting landscapingAttractive curb appealInviting open floor planAbundance of natural light
- 5 days
- 255
- 16
Zillow last checked:
Listing updated:
Listed by:
Traci D Strahler Chichester 740-374-7325 nancyadvantage@yahoo.com,
Advantage Real Estate
Source: MLS Now,MLS#: 5254112 Originating MLS: Marietta Board of REALTORS
Facts & features
Interior
Bedrooms & bathrooms
- Bedrooms: 3
- Bathrooms: 2
- Full bathrooms: 1
- 1/2 bathrooms: 1
- Main level bathrooms: 2
- Main level bedrooms: 3
Heating
- Fireplace(s), Gas
Cooling
- Central Air, Ceiling Fan(s)
Appliances
- Included: Dryer, Dishwasher, Microwave, Range, Refrigerator, Water Softener
- Laundry: In Kitchen
Features
- Ceiling Fan(s), Eat-in Kitchen, Granite Counters, Open Floorplan, Recessed Lighting, Bar
- Basement: Partial,Unfinished
- Number of fireplaces: 1
- Fireplace features: Gas Log, Gas Starter, Gas
Interior area
- Total structure area: 1,480
- Total interior livable area: 1,480 sqft
- Finished area above ground: 1,480
Video & virtual tour
Property
Parking
- Total spaces: 2
- Parking features: Attached, Garage
- Attached garage spaces: 2
Features
- Levels: One
- Stories: 1
- Patio & porch: Awning(s), Rear Porch, Covered
- Exterior features: Awning(s), Private Yard
- Fencing: Back Yard,Chain Link
Lot
- Size: 0.28 Acres
Details
- Additional structures: Shed(s)
- Additional parcels included: 370076444000
- Parcel number: 370076448000
Construction
Type & style
- Home type: SingleFamily
- Architectural style: Ranch
- Property subtype: Single Family Residence
Materials
- Brick
- Foundation: Block
- Roof: Asphalt,Fiberglass
Condition
- Updated/Remodeled
- Year built: 1959
Utilities & green energy
- Sewer: Public Sewer
- Water: Public
Community & HOA
HOA
- Has HOA: No
Location
- Region: Beverly
Financial & listing details
- Price per square foot: $220/sqft
- Tax assessed value: $159,770
- Annual tax amount: $1,578
- Date on market: 10/18/2026
- Listing terms: Cash,Conventional,FHA,USDA Loan,VA Loan
Estimated market value
Not available
Estimated sales range
Not available
Not available
Price history
| Date | Event | Price |
|---|---|---|
| 10/18/2026 | Listed for sale | $325,000+19.3%$220/sqft |
Source:  MLS Now #5254112 Report a problem | ||
| 10/24/2025 | Sold | $272,500-2.7%$184/sqft |
Source: MLS Now #5156612 Report a problem | ||
| 9/22/2025 | Pending sale | $280,000$189/sqft |
Source: MLS Now #5156612 Report a problem | ||
| 9/14/2025 | Listed for sale | $280,000+65.7%$189/sqft |
Source: MLS Now #5156612 Report a problem | ||
| 3/4/2021 | Listing removed | -- |
Source: Owner Report a problem | ||
| 9/5/2020 | Listing removed | $169,000$114/sqft |
Source: Owner Report a problem | ||
| 8/5/2020 | Pending sale | $169,000$114/sqft |
Source: Owner Report a problem | ||
| 7/28/2020 | Listed for sale | $169,000+76%$114/sqft |
Source: Owner Report a problem | ||
| 7/21/2009 | Sold | $96,000$65/sqft |
Source: Agent Provided Report a problem | ||
Public tax history
| Year | Property taxes | Tax assessment |
|---|---|---|
| 2025 | $1,611 +19.4% | $55,920 +22.4% |
| 2024 | $1,349 -0.2% | $45,690 |
| 2023 | $1,351 +0.4% | $45,690 |
| 2022 | $1,346 +24.4% | $45,690 +28% |
| 2021 | $1,082 -49.6% | $35,690 |
| 2020 | $2,147 | $35,690 |
| 2019 | $2,147 +98.7% | $35,690 +5% |
| 2018 | $1,081 +2.5% | $33,980 |
| 2017 | $1,054 -48.7% | $33,980 |
| 2016 | $2,056 +206.2% | $33,980 +15.6% |
| 2015 | $672 | $29,390 |
| 2014 | $672 +136.1% | $29,390 |
| 2013 | $284 -68.8% | $29,390 +15.8% |
| 2011 | $912 +0.3% | $25,380 |
| 2010 | $910 -16.5% | $25,380 -17.1% |
| 2009 | $1,089 -0.1% | $30,620 |
| 2008 | $1,090 | $30,620 |
| 2007 | -- | $30,620 +10.7% |
| 2006 | $1,023 | $27,670 |
Find assessor info on the county website
Monthly payment
Est. payment
Payment breakdown
Explore the cost of this home by adjusting the details. Changes won't be saved.Climate risks
Neighborhood: 45715
Nearby schools
Schools provided by the listing agent
- District: Fort Frye LSD - 8402
Source: MLS Now. This data may not be complete. We recommend contacting the local school district to confirm school assignments for this home.
Similar homes
- $179,9003 bd1 ba1.3k sqft309 4th St, Beverly, OH 45715For Sale
 MLS ID #5237895, Jamiann Voshel, Berkshire Hathaway HomeServices Professional Realty. MLS Now
- $199,9002 bd2 ba2k sqft702 Zanesville St, Beverly, OH 45715For Sale
 MLS ID #5248803, Lorie Ault, Coldwell Banker Realty. MLS Now
- $290,0003 bd2 ba2.2k sqft1301 28th St, Vienna, WV 26105For Sale
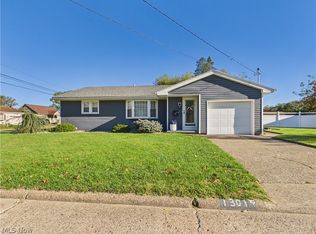 MLS ID #5253050, Terry Coatney, Coldwell Banker Select Properties. MLS Now
- $289,9003 bd2 ba1.6k sqft112 Berry Ln, Marietta, OH 45750For Sale
 MLS ID #5243627, Lisa L Taylor, Berkshire Hathaway HomeServices Professional Realty. MLS Now
- $235,0002 bd2 ba1.1k sqft254 Riggenbach Hill Rd, Marietta, OH 45750For Sale
 MLS ID #226040221, Jennifer L Wernert, e-Merge Real Estate. Columbus and Central Ohio Regional MLS
