Welcome to 92 Adams Rd in North Grafton! This beautifully updated 3-bedroom, 1-bath home has been thoughtfully improved inside and out, offering the perfect blend of charm, comfort, and peace of mind. Step inside to discover a beautifully remodeled kitchen and updated bathroom, complemented by fresh paint throughout and energy-efficient mini splits that provide year-round comfort. Sun-filled living spaces create a warm, inviting atmosphere, while the extensive improvements make this home truly move-in ready.The sellers have invested in virtually every major component of the home, including blown-in insulation, an insulated basement, replacement windows, new siding, roof, driveway, front steps, vinyl fencing, deck, and shed. Additional upgrades include a new hot water heater, whole-house water filtration system, reverse osmosis at the kitchen sink, and a new washer and dryer, adding comfort, convenience, and peace of mind.The partially finished basement provides valuable bonus space ideal for a family room, home office, gym, or playroom while still offering ample storage. Step outside to your private backyard retreat featuring a newer deck, perfect for entertaining, relaxing, or enjoying the outdoors. Located in highly desirable North Grafton, this turnkey home showcases true pride of ownership and is ready for its next owners to simply move in and enjoy! Showings start at first Open House Thurs 8/6 from 5-6:30.
Pending
$450,000
92 Adams Rd, North Grafton, MA 01536
3beds
864sqft
Single Family Residence
Built in 1966
0.47 Acres Lot
$456,100 Zestimate®
$521/sqft
$-- HOA
What's special
Replacement windowsNewer deckNew sidingPrivate backyard retreatVinyl fencingInsulated basementSun-filled living spaces
- 36 days
- 169
- 2
Likely to sell faster than
Zillow last checked:
Listing updated:
Listed by:
Stacy Dobay 978-479-4466,
Castinetti Realty Group 508-719-8804
Source: MLS PIN,MLS#: 73558905
Facts & features
Interior
Bedrooms & bathrooms
- Bedrooms: 3
- Bathrooms: 1
- Full bathrooms: 1
Primary bedroom
- Level: First
- Area: 110
- Dimensions: 10 x 11
Bedroom 2
- Level: First
- Area: 90
- Dimensions: 10 x 9
Bedroom 3
- Level: First
- Area: 72
- Dimensions: 8 x 9
Primary bathroom
- Features: No
Bathroom 1
- Level: First
- Area: 40
- Dimensions: 4 x 10
Kitchen
- Level: First
- Area: 150
- Dimensions: 15 x 10
Living room
- Level: First
- Area: 169
- Dimensions: 13 x 13
Heating
- Electric, Ductless
Cooling
- Ductless
Appliances
- Included: Electric Water Heater, Range, Dishwasher, Microwave, Refrigerator, Washer, Dryer
- Laundry: In Basement, Electric Dryer Hookup, Washer Hookup
Features
- Flooring: Tile, Hardwood
- Windows: Insulated Windows
- Basement: Full,Partially Finished,Bulkhead
- Has fireplace: No
Interior area
- Total structure area: 864
- Total interior livable area: 864 sqft
- Finished area above ground: 864
Property
Parking
- Total spaces: 3
- Parking features: Paved Drive, Off Street, Paved
- Uncovered spaces: 3
Features
- Patio & porch: Deck - Wood
- Exterior features: Deck - Wood, Storage
Lot
- Size: 0.47 Acres
- Features: Cleared
Details
- Parcel number: 1524576
- Zoning: R4
Construction
Type & style
- Home type: SingleFamily
- Architectural style: Ranch
- Property subtype: Single Family Residence
Materials
- Frame
- Foundation: Concrete Perimeter
- Roof: Shingle
Condition
- Year built: 1966
Utilities & green energy
- Electric: 200+ Amp Service
- Sewer: Private Sewer
- Water: Private
- Utilities for property: for Electric Oven, for Electric Dryer, Washer Hookup
Community & HOA
HOA
- Has HOA: No
Location
- Region: North Grafton
Financial & listing details
- Price per square foot: $521/sqft
- Tax assessed value: $338,200
- Annual tax amount: $4,715
- Date on market: 8/5/2026
Estimated market value
$456,100
$433,000 - $479,000
$2,665/mo
Price history
| Date | Event | Price |
|---|---|---|
| 8/25/2026 | Pending sale | $450,000$521/sqft |
Source: MLS PIN #73558905 Report a problem | ||
| 8/11/2026 | Contingent | $450,000$521/sqft |
Source: MLS PIN #73558905 Report a problem | ||
| 8/4/2026 | Listed for sale | $450,000+99.1%$521/sqft |
Source: MLS PIN #73558905 Report a problem | ||
| 8/12/2015 | Sold | $226,000+0.4%$262/sqft |
Source: Public Record Report a problem | ||
| 6/26/2015 | Price change | $225,000-2.2%$260/sqft |
Source: Keller Williams - Westborough #71853312 Report a problem | ||
| 6/11/2015 | Listed for sale | $230,000+7%$266/sqft |
Source: Keller Williams - Westborough #71853312 Report a problem | ||
| 12/24/2003 | Sold | $215,000$249/sqft |
Source: Public Record Report a problem | ||
Public tax history
| Year | Property taxes | Tax assessment |
|---|---|---|
| 2025 | $4,715 +2.4% | $338,200 +5.1% |
| 2024 | $4,606 +1.1% | $321,900 +11% |
| 2023 | $4,556 +7% | $290,000 +14.9% |
| 2022 | $4,259 +4.4% | $252,300 +6.2% |
| 2021 | $4,080 +6.7% | $237,500 +2.5% |
| 2020 | $3,825 +4.5% | $231,800 +5.6% |
| 2019 | $3,659 +3.7% | $219,600 +3.2% |
| 2018 | $3,530 +4% | $212,800 +2.9% |
| 2017 | $3,393 +5.8% | $206,900 +8% |
| 2016 | $3,208 +4.4% | $191,500 +2.8% |
| 2015 | $3,074 -0.4% | $186,300 -7.9% |
| 2014 | $3,087 +11.2% | $202,300 +13.3% |
| 2013 | $2,777 +9.4% | $178,600 -0.6% |
| 2012 | $2,538 -1.9% | $179,600 -5.3% |
| 2011 | $2,586 -0.1% | $189,700 -8.9% |
| 2010 | $2,589 +3.4% | $208,300 -9.9% |
| 2009 | $2,504 +10% | $231,200 +2.1% |
| 2008 | $2,276 -1.6% | $226,500 -6.6% |
| 2007 | $2,313 | $242,500 |
Find assessor info on the county website
Monthly payment
Est. payment
Payment breakdown
Explore the cost of this home by adjusting the details. Changes won't be saved.Climate risks
Neighborhood: 01536
Similar homes
- $499,0003 bd1 ba1.1k sqft214 Brigham Hill Rd, North Grafton, MA 01536For Sale
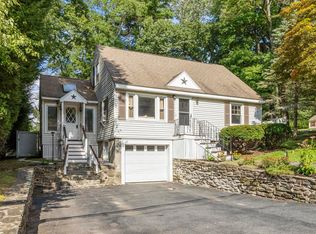 MLS ID #73568162, Jesse Mason, Colby Hunter Realty. MLS PIN
 - $429,0003 bd1 ba980 sqft6 Fernbrook Rd, Northborough, MA 01532For Sale
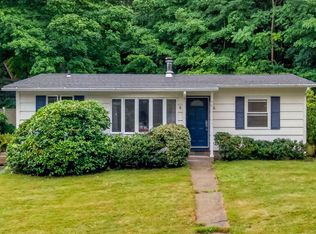 MLS ID #73567865, Bell Property Partners, Compass. MLS PIN
 - $449,0002 bd2 ba1.1k sqft14 Hillside Rd, Northborough, MA 01532For Sale
 MLS ID #73572155, Joseph Padilla, Gibson Sotheby's International Realty. MLS PIN
 - $419,9003 bd1 ba1.1k sqft12 Cedar Ave, Millbury, MA 01527For Sale
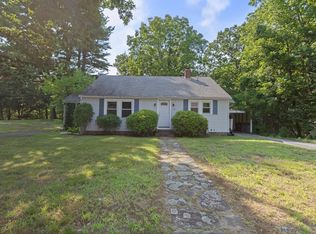 MLS ID #73562334, Jeanne McHale, REMAX Executive Realty. MLS PIN
 - $449,9003 bd1 ba1.2k sqft42 Pine Swamp Rd, Cumberland, RI 02864For Sale
 MLS ID #1420691, Wendie Fillmore-Palermo, Coldwell Banker Realty. StateWide MLS RI
