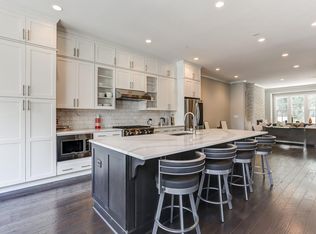
Sophisticated comfort meets you at the front door in this exquisite 3-bedroom, 4.5-bathroom townhome with high-quality designer finishes throughout. It spans an impressive 3,200 square feet with 10' ceilings and an elevator that services all 4 floors. The spacious open floor plan with sweeping views of dining room & gourmet kitchen w/stunning countertops and oversized island is perfect for entertaining friends and family! The main level also features an open family room with a custom-crafted gas fireplace and built in bookshelves, creating a warm and inviting atmosphere. The sunroom on main level opens to a lovely patio, perfect for home office or sitting area! Upstairs, you'll find the primary retreat, boasting a massive bathroom with double vanity, oversized shower, soaking tub, and large walk-in closet. It also includes the laundry room and 2nd bedroom w/ensuite guest bath, ensuring privacy and comfort for every family member or guest. The top floor boasts a large in-law or guest suite w/ensuite bathroom, den w/bar area & wine fridge, along with covered sky terrace that overlooks manicured grass, trees and creek. Features of this remarkable residence include gorgeous hardwood flooring throughout, remarkable crown molding, and plantation shutters throughout, an intercom system, and an amazing built in Bose stereo system with ceiling speakers throughout the house! Finished basement includes a complete entertainment suite featuring a home theater engineered for sound w/raised seating and full movie screen, and a 2-car garage. In addition to its tranquil setting, this home offers unparalleled convenience. You'll enjoy being just minutes away from exceptional restaurants, premier shopping destinations, Whole Foods, cinemas, and beautiful parks. A short one-mile walk will lead you to City Springs, the vibrant host of the Sandy Springs Farmer's Market, Grammy award-winning artists and entertainers, and a plethora of incredible events. Welcome to your idyllic retreat in the heart of Sandy Springs - a harmonious fusion of sophistication, comfort, and convenience.
Closed
Zillow last checked:
Listing updated:
Bought with:
Samantha Ellis, 361141
Atlanta Fine Homes - Sotheby's Int'l
Source: GAMLS,MLS#: 10377059
Price history
| Date | Event | Price |
|---|---|---|
| 10/25/2024 | Sold | $895,000-3.2%$280/sqft |
Source:  GAMLS #10377059 Report a problem GAMLS #10377059 Report a problem | ||
| 9/30/2024 | Listed for sale | $925,000$289/sqft |
Source: GAMLS #10377059 Report a problem | ||
| 9/27/2024 | Contingent | $925,000$289/sqft |
Source: GAMLS #10377059 Report a problem | ||
| 9/18/2024 | Price change | $925,000+5.3%$289/sqft |
Source:  FMLS GA #7449955 Report a problem FMLS GA #7449955 Report a problem | ||
| 9/18/2024 | Listed for sale | $878,800+29.6%$275/sqft |
Source: GAMLS #10377059 Report a problem | ||
| 12/17/2019 | Sold | $678,000$212/sqft |
Source:  GAMLS #8649168 Report a problem GAMLS #8649168 Report a problem | ||
| 11/11/2019 | Pending sale | $678,000$212/sqft |
Source: Norman & Associates, LLC (AL) #6608249 Report a problem | ||
| 10/20/2019 | Price change | $678,000-0.3%$212/sqft |
Source: Norman & Associates, LLC (AL) #6608249 Report a problem | ||
| 9/30/2019 | Price change | $680,000-0.3%$213/sqft |
Source: Norman & Associates, LLC (AL) #6608249 Report a problem | ||
| 9/19/2019 | Price change | $682,000-0.4%$213/sqft |
Source: Norman & Associates, LLC (AL) #6608249 Report a problem | ||
| 8/27/2019 | Listed for sale | $685,000+1.3%$214/sqft |
Source: Norman & Associates, LLC (AL) #6608249 Report a problem | ||
| 6/30/2017 | Sold | $676,121$211/sqft |
Source:  FMLS GA #5620856 Report a problem FMLS GA #5620856 Report a problem | ||
Get a cash offer in 3 minutes
Find out how much your home could sell for in as little as 3 minutes with a no-obligation cash offer.
Estimated market value
$898,800
