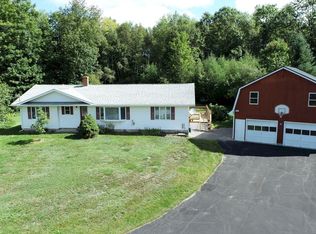
This beautiful, well-maintained 3-bedroom, 2-bathroom ranch with attached garage and entry is ready for its new family. Inside you will find an eat-in kitchen, large living room, 2 bedrooms and full bath. On the far side of the living room features a sizable family room, kitchenette area, bedroom, and a full bathroom, perfect for guests, in-laws, or even your own master suite. Situated on a 1-acre lot, the home provides abundant natural light giving you a very comfortable feel. The large basement has a small office and plenty of space for storage or exercise equipment, as well as another garage door to pull a vehicle or your toys in! This home provides easy living to include an on-demand generator, hardwood floors, metal roof, as well as hot water baseboard heat and a combined pellet furnace which can be changed back and forth with a switch giving you comfort during the winter months. The open yard provides plenty of room with a fenced in area in the back for children, animals or a pool. Skowhegan is just 15 minutes away with shopping opportunities, the Kennebec River, and Lake George for swimming, boating, hiking, and more. Don't miss out on this move-in ready, versatile property in Harmony, ME!
Closed
Zillow last checked:
Listing updated:
Bought with:
CENTURY 21 Queen City Real Estate
Source: Maine Listings,MLS#: 1658981
Price history
| Date | Event | Price |
|---|---|---|
| 7/10/2026 | Sold | $320,000-8.5%$181/sqft |
Source:  Maine Listings #1658981 Report a problem Maine Listings #1658981 Report a problem | ||
| 6/4/2026 | Pending sale | $349,900+16.7%$198/sqft |
Source:  NextHome #1633566 Report a problem NextHome #1633566 Report a problem | ||
| 6/3/2026 | Contingent | $299,900$170/sqft |
Source: Maine Listings #1658981 Report a problem | ||
| 5/30/2026 | Price change | $299,900-8.8%$170/sqft |
Source: Maine Listings #1658981 Report a problem | ||
| 4/23/2026 | Price change | $329,000-6%$187/sqft |
Source: Maine Listings #1658981 Report a problem | ||
| 3/4/2026 | Listed for sale | $349,900$198/sqft |
Source: Maine Listings #1633566 Report a problem | ||
| 1/26/2026 | Pending sale | $349,900$198/sqft |
Source: Maine Listings #1633566 Report a problem | ||
| 10/6/2025 | Price change | $349,900-7.9%$198/sqft |
Source: Maine Listings #1633566 Report a problem | ||
| 9/30/2025 | Price change | $379,900-5%$215/sqft |
Source: Maine Listings #1633566 Report a problem | ||
| 9/6/2025 | Price change | $399,900+5.3%$227/sqft |
Source: NextHome #1633566 Report a problem | ||
| 9/2/2025 | Price change | $379,900-5%$215/sqft |
Source: NextHome #1633566 Report a problem | ||
| 8/8/2025 | Listed for sale | $399,900$227/sqft |
Source: Maine Listings #1633566 Report a problem | ||
Sell for more on Zillow
Get a Zillow Showcase℠ listing at no additional cost and you could sell for .
$320,700
2% more
+$6,414
With Zillow Showcase(estimated)
$327,114
