Skip main navigation
Sold for $675,000
Street View
  • $675,000

    92 Briar Ridge Road, Danbury, CT 06810

    3beds
    2,100sqft
    Single Family Residence
    Built in 1971
    0.97 Acres Lot
    $676,700 Zestimate®
    $321/sqft
    $4,046 Estimated rent

    Home value

    $676,700

    $616,000 - $744,000

    $4,046/mo

    Zestimate® history
    Loading
    Loading...

    Owner options

    List your home for rent

    $4,046/mo

    Rent Zestimate®

    Find your next renter with Zillow Rental Manager. Plus, with online applications, you can quickly screen prospective tenants – for free.

    Learn more

    $4,046/mo

    Rent Zestimate®

    Refinance and save

    $4,870/mo

    Est. payment

    Refinancing to a lower rate could help reduce your monthly payments and save thousands over the life of the loan.

    See today's rates

    $4,870/mo

    Est. payment

    Explore your selling options

    Work with a Zillow partner agent

    Leverage their expertise and Zillow's premium Showcase listings to get your home seen by more buyers.

    Get started

    List with your own agent

    Get your home in front of millions of buyers by listing it on Zillow.

    Learn how to do it

    Sell it yourself

    Take full control of how buyers see your home on Zillow by listing For Sale by Owner (FSBO).

    List your home

    What's special

    Exceptionally private settingHome officeLush plantingsGenerous counter spaceLaundry areaMature landscapingFinished lower level
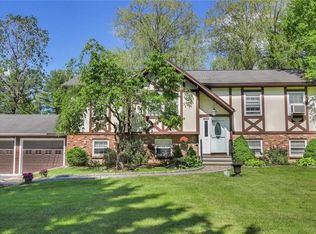
    Welcome to this beautifully maintained 3-bedroom, 2 full and 1 half bath home offering space, comfort, and exceptional outdoor living. From the moment you enter, you'll be greeted by soaring ceilings in the living room that create a bright, open, and inviting atmosphere. The spacious dining room is perfect for entertaining and features direct access to a new, large deck overlooking the backyard, making indoor-outdoor gatherings ideal. The updated kitchen offers the perfect blend of style and functionality, featuring modern finishes, ample cabinetry, generous counter space, and a layout designed for both everyday living and entertaining. The updated primary suite offers a private retreat with a beautifully renovated bathroom featuring a separate shower and soaking tub. Additional highlights include a two-car garage and a finished lower level complete with a home office, laundry area, powder room, and fireplace. Step outside to enjoy the expansive backyard, enhanced by mature landscaping, lush plantings, and beautiful outdoor spaces including a lower patio, perfect for relaxing, entertaining, or simply enjoying the peaceful surroundings. Situated at the end of a quiet cul-de-sac, this home enjoys an exceptionally private setting with virtually no through traffic. The peaceful location provides a sense of seclusion while remaining conveniently close to shopping, dining, schools, and major commuter routes. Multiple offers received, please submit by Monday 6/8 @ 1pm.

    Zillow last checked:

    Listing updated:

    Listed by:

    John-Michael Rachinsky-Wood (203)667-3443,

    Harbor Bridge Realty 203-667-3443

    Bought with:

    Angela Koutoulakis, RES.0823764

    William Raveis Real Estate

    Source: Smart MLS,MLS#: 24180642MLS Logo

    Facts & features

    Interior

    Bedrooms & bathrooms
    • Bedrooms: 3
    • Bathrooms: 3
    • Full bathrooms: 2
    • 1/2 bathrooms: 1
    Primary bedroom
    • Features: Bedroom Suite, Full Bath, Hardwood Floor
    • Level: Main
    • Area: 195 Square Feet
    • Dimensions: 15 x 13
    Bedroom
    • Features: Hardwood Floor
    • Level: Main
    • Area: 120 Square Feet
    • Dimensions: 10 x 12
    Bedroom
    • Features: Hardwood Floor
    • Level: Main
    • Area: 110 Square Feet
    • Dimensions: 11 x 10
    Bathroom
    • Features: Stall Shower, Tile Floor
    • Level: Main
    • Area: 36 Square Feet
    • Dimensions: 4 x 9
    Bathroom
    • Features: Tile Floor
    • Level: Lower
    • Area: 25 Square Feet
    • Dimensions: 5 x 5
    Dining room
    • Features: Sliders, Hardwood Floor
    • Level: Main
    • Area: 195 Square Feet
    • Dimensions: 15 x 13
    Living room
    • Features: High Ceilings, Beamed Ceilings, Wood Stove, Hardwood Floor
    • Level: Main
    • Area: 224 Square Feet
    • Dimensions: 14 x 16
    Office
    • Features: Tile Floor
    • Level: Lower
    • Area: 100 Square Feet
    • Dimensions: 10 x 10
    Other
    • Features: Laundry Hookup, Tile Floor
    • Level: Lower
    • Area: 25 Square Feet
    • Dimensions: 5 x 5
    Rec play room
    • Features: Fireplace, Tile Floor
    • Level: Lower
    • Area: 500 Square Feet
    • Dimensions: 25 x 20
    Heating
    • Forced Air, Propane
    Cooling
    • Central Air
    Appliances
    • Included: Electric Range, Microwave, Refrigerator, Dishwasher, Washer, Dryer, Electric Water Heater, Water Heater
    • Laundry: Lower Level
    Features
    • Basement: Full,Heated,Finished,Garage Access,Cooled
    • Attic: Pull Down Stairs
    • Number of fireplaces: 1
    Interior area
    • Total structure area: 2,100
    • Total interior livable area: 2,100 sqft
    • Finished area above ground: 1,502
    • Finished area below ground: 598

    Property

    Parking
    • Total spaces: 6
    • Parking features: Attached, Paved, Off Street, Driveway, Private
    • Attached garage spaces: 2
    • Has uncovered spaces: Yes
    Features
    • Patio & porch: Deck, Patio
    • Exterior features: Garden, Stone Wall, Underground Sprinkler
    Lot
    • Size: 0.97 Acres
    • Features: Level
    Details
    • Parcel number: 67921
    • Zoning: RA40

    Construction

    Type & style
    • Home type: SingleFamily
    • Architectural style: Ranch
    • Property subtype: Single Family Residence
    Materials
    • Wood Siding
    • Foundation: Concrete Perimeter, Raised
    • Roof: Asphalt
    Condition
    • New construction: No
    • Year built: 1971

    Utilities & green energy

    • Sewer: Septic Tank
    • Water: Public

    Community & HOA

    Community
    • Subdivision: Miry Brook
    HOA
    • Has HOA: No
    Location
    • Region: Danbury

    Financial & listing details

    • Price per square foot: $321/sqft
    • Tax assessed value: $301,910
    • Annual tax amount: $7,545
    • Date on market: 6/3/2026

    Price history

    DateEventPrice
    8/11/2026Sold$675,000+12.7%$321/sqft
    Source: Smart MLS #24180642 Report a problem
    6/17/2026Pending sale$599,000$285/sqft
    Source: Smart MLS #24180642 Report a problem
    6/3/2026Listed for sale$599,000+101.7%$285/sqft
    Source: Smart MLS #24180642 Report a problem
    5/1/2002Sold$297,000+1667.9%$141/sqft
    Source: Smart MLS #98122498 Report a problem
    1/24/1997Sold$16,800$8/sqft
    Source: Public Record Report a problem

    Public tax history

    YearProperty taxesTax assessment
    2025$7,545 +2.2%$301,910
    2024$7,379 +4.8%$301,910
    2023$7,044 +14.2%$301,910 +38.1%
    2022$6,169 +2.3%$218,600
    2021$6,033 $218,600
    2020$6,033 $218,600
    2019$6,033 $218,600
    2018$6,033 +1.7%$218,600 +6.7%
    2017$5,932 +0.9%$204,900
    2016$5,877 +1.5%$204,900
    2015$5,790 +36.4%$204,900 +6.4%
    2006$4,245 -11.3%$192,500
    2004$4,786 +2.4%$192,500
    2003$4,676 +44.9%$192,500 +45%
    2001$3,227 +16.9%$132,800
    2000$2,760 -16.8%$132,800 -16.8%
    1999$3,316 $159,600
    Find assessor info on the county website

    Neighborhood: 06810

    Nearby schools

    GreatSchools rating
    Sell for more on Zillow
    Get a Zillow Showcase℠ listing at no additional cost and you could sell for .
    $676,700
    2% more
    +$13,534
    With Zillow Showcase(estimated)
    $690,234
    Sell for more on Zillow
    Get a Zillow Showcase℠ listing at no additional cost and you could sell for .
    $676,700
    2% more
    +$13,534
    With Zillow Showcase(estimated)
    $690,234