BE QUICK - THIS ONE WON'T LAST! Welcome to 92 Cartier St., a two-storey semi-detached home featuring: a powder room on the main floor, 3 bedrooms upstairs, and a 4-piece bathroom on the upper level. Family-friendly location close to schools, shopping and amenities. Walking distance to Holy Family Catholic School and John P. Robarts Public School. You're also just blocks from the Clark Road & Trafalgar Street intersection, where you'll find a wide variety of everyday amenities including Metro grocery store, dry cleaning, restaurants, sushi and more. Plus, you're only minutes from Veterans Memorial Parkway, providing convenient access to major highways and the rest of the city. Great location. Great opportunity. Be quick!
For sale
C$299,900
92 Cartier Rd, London, ON N5V 1G5
3beds
2baths
Single Family Residence
Built in ----
3,486 Square Feet Lot
$-- Zestimate®
C$--/sqft
C$-- HOA
What's special
- 20 hours
- 18
- 2
Zillow last checked:
Listing updated:
Listed by:
TEAM GLASSER REAL ESTATE BROKERAGE INC.
Source: TRREB,MLS®#: X14032470 Originating MLS®#: London and St. Thomas Association of REALTORS
Originating MLS®#: London and St. Thomas Association of REALTORSFacts & features
Interior
Bedrooms & bathrooms
- Bedrooms: 3
- Bathrooms: 2
Heating
- Baseboard, Electric
Cooling
- Wall Unit(s)
Features
- None
- Basement: Finished,Full
- Has fireplace: No
Interior area
- Living area range: 700-1100 null
Property
Parking
- Total spaces: 2
- Parking features: Private
Accessibility
- Accessibility features: None
Features
- Stories: 2
- Pool features: None
- Waterfront features: None
Lot
- Size: 3,486 Square Feet
Details
- Parcel number: 081300547
Construction
Type & style
- Home type: SingleFamily
- Property subtype: Single Family Residence
- Attached to another structure: Yes
Materials
- Aluminum Siding, Brick
- Foundation: Poured Concrete
- Roof: Asphalt Shingle
Utilities & green energy
- Sewer: Sewer
Community & HOA
Location
- Region: London
Financial & listing details
- Annual tax amount: C$2,297
- Date on market: 10/14/2026
Price history
Price history is unavailable.
Public tax history
Tax history is unavailable.
Climate risks
Neighborhood: Argyle
Nearby schools
GreatSchools rating
No schools nearby
We couldn't find any schools near this home.
Similar homes
- C$299,0003 bd3 ba-- sqft550 2nd St #52, London, ON N5V 3S3For Sale
 MLS ID #X14022018, SHRINE REALTY BROKERAGE LTD.. TRREB
 - C$399,9003 bd2 ba-- sqft33 Glenwood Ave, London, ON N5Z 2P7For Sale
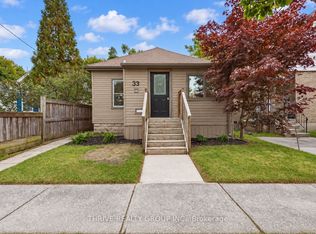 MLS ID #X14080318, THRIVE REALTY GROUP INC.. TRREB
 - C$315,0003 bd2 ba-- sqft1919 Trafalgar St #88, London, ON N5V 1A1For Sale
 MLS ID #X13715596, THE REALTY FIRM INC.. TRREB
 - C$389,9003 bd2 ba-- sqft511 Admiral Dr #59, London, ON N5V 4R4For Sale
 MLS ID #X14027500, KELLER WILLIAMS LIFESTYLES. TRREB
