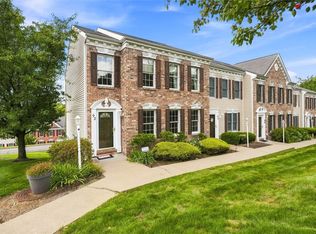
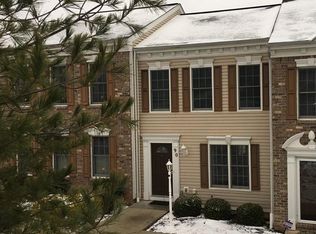
Welcome to this spacious end-unit townhome in Castleview Estates, ideally situated in Kennedy Township and the Montour School District. A classic brick exterior introduces an interior with generous room sizes, abundant natural light and architectural details throughout.
The main living area offers plenty of space to gather or unwind, anchored by a fireplace and enhanced by crown molding and multiple windows. Hardwood floors continue into the dining area, where decorative wainscoting adds character and sliding glass doors open to the private deck overlooking the surrounding greenery. The kitchen provides an impressive amount of cabinetry and counter space, along with a center island, stainless steel appliances and additional built-in storage—creating a functional workspace without sacrificing room to move.
Upstairs, the primary suite feels notably spacious and includes a walk-in closet and private bath with dual vanities, a soaking tub and separate tiled shower. Additional bedrooms offer comfortable proportions and flexibility for guests, a home office or whatever best suits your needs. From its spacious interior and thoughtful details to the deck and peaceful setting, this Castleview Estates townhome offers comfortable living with room to truly make it your own—all within convenient Kennedy Township.
For sale
$305,000
92 Castleview Dr, Mc Kees Rocks, PA 15136
3beds
2,058sqft
Townhouse
Built in 2005
-- sqft lot
$302,900 Zestimate®
$148/sqft
$240/mo HOA
What's special
Classic brick exteriorGenerous room sizesSoaking tubArchitectural details throughoutMultiple windowsAbundant natural lightSliding glass doors
- 2 days
- 137
- 10
Zillow last checked:
Listing updated:
Listed by:
Alex Norton 724-933-6300,
RE/MAX SELECT REALTY 724-933-6300
Source: WPMLS,MLS#: 1771684
Originating MLS: West Penn Multi-List
Facts & features
Interior
Bedrooms & bathrooms
- Bedrooms: 3
- Bathrooms: 3
- Full bathrooms: 2
- 1/2 bathrooms: 1
Primary bedroom
- Level: Upper
- Dimensions: 15x13
Bedroom 2
- Level: Upper
- Dimensions: 13x12
Bedroom 3
- Level: Upper
- Dimensions: 12x12
Dining room
- Level: Main
- Dimensions: 13x12
Kitchen
- Level: Main
- Dimensions: 18x12
Living room
- Level: Main
- Dimensions: 20x17
Heating
- Forced Air, Gas
Cooling
- Central Air, Electric
Appliances
- Included: Some Gas Appliances, Dryer, Dishwasher, Disposal, Microwave, Refrigerator, Stove, Washer
Features
- Kitchen Island, Pantry, Window Treatments
- Flooring: Hardwood, Tile, Carpet
- Windows: Multi Pane, Screens, Window Treatments
- Basement: Interior Entry,Unfinished
- Number of fireplaces: 1
- Fireplace features: Gas
Interior area
- Total structure area: 2,058
- Total interior livable area: 2,058 sqft
Video & virtual tour
Property
Parking
- Total spaces: 2
- Parking features: Built In, Garage Door Opener
- Has attached garage: Yes
Features
- Levels: Two
- Stories: 2
- Pool features: None
Details
- Parcel number: 0111K002050O6800
Construction
Type & style
- Home type: Townhouse
- Architectural style: Colonial,Two Story
- Property subtype: Townhouse
Materials
- Brick, Vinyl Siding
- Roof: Asphalt
Condition
- Resale
- Year built: 2005
Utilities & green energy
- Sewer: Public Sewer
- Water: Public
Community & HOA
Community
- Security: Security System
- Subdivision: Castleview Estates
HOA
- Has HOA: Yes
- HOA fee: $240 monthly
Location
- Region: Mc Kees Rocks
Financial & listing details
- Price per square foot: $148/sqft
- Tax assessed value: $179,500
- Annual tax amount: $4,368
- Date on market: 8/27/2026
Estimated market value
$302,900
$288,000 - $318,000
$2,071/mo
Price history
| Date | Event | Price |
|---|---|---|
| 8/27/2026 | Listed for sale | $305,000+64.1%$148/sqft |
Source: | ||
| 3/16/2012 | Sold | $185,900-2.1%$90/sqft |
Source: | ||
| 1/7/2012 | Price change | $189,900-5%$92/sqft |
Source: RE/MAX Select Realty #898952 Report a problem | ||
| 9/24/2011 | Price change | $199,900-3.4%$97/sqft |
Source: Coldwell Banker Real Estate Services - Airport / Beaver Regional #877054 Report a problem | ||
| 9/8/2011 | Price change | $206,900-1.4%$101/sqft |
Source: Coldwell Banker Real Estate Services - Airport / Beaver Regional #877054 Report a problem | ||
| 6/28/2011 | Listed for sale | $209,900+9%$102/sqft |
Source: Coldwell Banker Real Estate Services - Airport / Beaver Regional #877054 Report a problem | ||
| 1/15/2011 | Listing removed | $192,500$94/sqft |
Source: Alex Norton #817588 Report a problem | ||
| 10/16/2010 | Listed for sale | $192,500$94/sqft |
Source: Alex Norton #817588 Report a problem | ||
| 7/1/2010 | Sold | $192,500$94/sqft |
Source: Public Record Report a problem | ||
| 4/17/2010 | Price change | $192,500-1.3%$94/sqft |
Source: NRT Pittsburgh #817588 Report a problem | ||
| 4/3/2010 | Listed for sale | $195,000-9.8%$95/sqft |
Source: NRT Pittsburgh #817588 Report a problem | ||
| 3/7/2006 | Sold | $216,137$105/sqft |
Source: Public Record Report a problem | ||
Public tax history
| Year | Property taxes | Tax assessment |
|---|---|---|
| 2025 | $4,323 +6.2% | $161,500 |
| 2024 | $4,069 +432.6% | $161,500 |
| 2023 | $764 | $161,500 |
| 2022 | $764 | $161,500 |
| 2021 | $764 +2% | $161,500 |
| 2020 | $749 -2% | $161,500 |
| 2019 | $764 -81% | $161,500 |
| 2018 | $4,028 +1% | $161,500 |
| 2017 | $3,987 +422% | $161,500 |
| 2016 | $764 -80% | $161,500 |
| 2015 | $3,816 | $161,500 |
| 2014 | -- | $161,500 -1.8% |
| 2013 | -- | $164,500 -2.4% |
| 2012 | -- | $168,600 |
| 2011 | -- | $168,600 |
| 2010 | -- | $168,600 |
| 2009 | -- | $168,600 +947.2% |
| 2008 | -- | $16,100 |
| 2007 | -- | $16,100 |
Find assessor info on the county website
Monthly payment
Est. payment