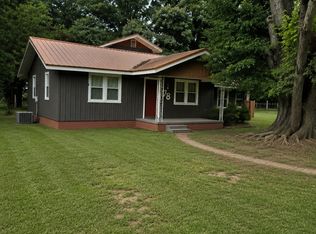
Welcome to 92 Circle St! Imagine coming home to this completely renovated 3-bedroom, 2-bathroom home offering the perfect combination of modern updates and charming cottage appeal! From the moment you arrive, the brand-new circle gravel driveway leads you to a home featuring new vinyl siding, wooden shutters, new windows, a new roof, and new gutters. The large covered front porch creates a welcoming first impression and the perfect spot to relax and enjoy the outdoors. Step inside to an open-concept layout where the kitchen and living room flow seamlessly together. A generous bartop provides the perfect space for casual dining and entertaining, while the stunning kitchen features brand-new cabinetry, quartz countertops, stainless steel appliances, a pantry, new hardware, and upgraded lighting fixtures. New flooring, fresh paint, and updated fixtures throughout give the entire home a clean, modern feel. Both bathrooms have been completely transformed with brand-new vanities, showers, lighting, and toilets. With a new HVAC system and virtually every detail of the home being brand new, you can move in with peace of mind and simply enjoy! With its adorable cottage feel, modern finishes, and functional layout, this home would make the perfect starter home or a great option for anyone looking for a truly turnkey property. Conveniently located near the interstate, you can enjoy easy access to surrounding areas while coming home to a space that feels completely fresh and new.
Pending
$225,000
92 Circle St, Forsyth, GA 31029
3beds
1,440sqft
Single Family Residence
Built in 1951
0.38 Acres Lot
$222,400 Zestimate®
$156/sqft
$-- HOA
What's special
New roofNew hardwareOpen-concept layoutLarge covered front porchStainless steel appliancesNew hvac systemNew gutters
- 29 days
- 2,508
- 134
Likely to sell faster than
Zillow last checked:
Listing updated:
Listed by:
Alexis Longmire 678-463-8539,
Market South Properties Inc.
Source: GAMLS,MLS#: 10833698
Facts & features
Interior
Bedrooms & bathrooms
- Bedrooms: 3
- Bathrooms: 2
- Full bathrooms: 2
- Main level bathrooms: 2
- Main level bedrooms: 3
Rooms
- Room types: Family Room, Laundry
Kitchen
- Features: Breakfast Bar, Pantry
Heating
- Central
Cooling
- Central Air
Appliances
- Included: Dishwasher, Electric Water Heater, Microwave, Oven/Range (Combo), Stainless Steel Appliance(s)
- Laundry: Laundry Closet
Features
- Double Vanity, Master On Main Level
- Flooring: Vinyl
- Basement: None
- Has fireplace: No
Interior area
- Total structure area: 1,440
- Total interior livable area: 1,440 sqft
- Finished area above ground: 1,440
- Finished area below ground: 0
Property
Parking
- Parking features: Parking Pad
- Has uncovered spaces: Yes
Features
- Levels: One
- Stories: 1
- Patio & porch: Deck, Porch
Lot
- Size: 0.38 Acres
- Features: Level, Open Lot
- Residential vegetation: Cleared
Details
- Parcel number: F04 008
- Special conditions: Investor Owned
Construction
Type & style
- Home type: SingleFamily
- Architectural style: Ranch
- Property subtype: Single Family Residence
Materials
- Vinyl Siding
- Foundation: Block
- Roof: Composition
Condition
- Updated/Remodeled
- New construction: No
- Year built: 1951
Utilities & green energy
- Sewer: Septic Tank
- Water: Public
- Utilities for property: Cable Available, Electricity Available, High Speed Internet, Water Available
Community & HOA
Community
- Features: None
- Subdivision: None
HOA
- Has HOA: No
- Services included: None
Location
- Region: Forsyth
Financial & listing details
- Price per square foot: $156/sqft
- Tax assessed value: $33,300
- Annual tax amount: $374
- Date on market: 8/26/2026
- Cumulative days on market: 29 days
- Listing agreement: Exclusive Right To Sell
- Listing terms: Cash,Conventional,FHA,USDA Loan,VA Loan
- Electric utility on property: Yes
Estimated market value
$222,400
$211,000 - $234,000
$1,748/mo
Price history
| Date | Event | Price |
|---|---|---|
| 9/5/2026 | Pending sale | $225,000$156/sqft |
Source:  GAMLS #10833698 Report a problem GAMLS #10833698 Report a problem | ||
| 8/27/2026 | Listed for sale | $225,000+650%$156/sqft |
Source: GAMLS #10833698 Report a problem | ||
| 5/19/2026 | Sold | $30,000$21/sqft |
Source: Public Record Report a problem | ||
Public tax history
| Year | Property taxes | Tax assessment |
|---|---|---|
| 2025 | $375 +4.2% | $13,320 |
| 2024 | $360 +10.7% | $13,320 +15.6% |
| 2023 | $325 +4.2% | $11,520 |
| 2022 | $312 -3.4% | $11,520 |
| 2021 | $323 -3.2% | $11,520 |
| 2020 | $334 -0.3% | $11,520 |
| 2019 | $335 -0.1% | $11,520 |
| 2018 | $335 +5.2% | $11,520 |
| 2017 | $318 | $11,520 |
| 2016 | $318 | $11,520 |
| 2015 | $318 +5.5% | $11,520 |
| 2014 | $302 | $11,520 |
| 2013 | -- | -- |
| 2012 | -- | -- |
| 2011 | -- | -- |
| 2010 | -- | -- |
| 2009 | -- | $13,280 |
| 2008 | -- | $13,280 +16.1% |
| 2007 | -- | $11,437 |
| 2006 | -- | $11,437 |
| 2005 | -- | $11,437 |
| 2004 | -- | $11,437 |
| 2003 | -- | $11,437 |
| 2002 | -- | $11,437 |
| 2001 | -- | $11,437 +24.6% |
| 2000 | -- | $9,176 |
Find assessor info on the county website
Monthly payment
Est. payment
Payment breakdown
Explore the cost of this home by adjusting the details. Changes won't be saved.Climate risks
Neighborhood: 31029
Nearby schools
Schools provided by the listing agent
- Elementary: Hubbard
- Middle: Monroe
- High: Mary Persons
Source: GAMLS. This data may not be complete. We recommend contacting the local school district to confirm school assignments for this home.
Similar homes
- $168,0004 bd2 ba1.4k sqft178 Langston Ave, Forsyth, GA 31029Active
 MLS ID #10815252, Dee Dee Shaw, Kelly Wood Realty. GAMLS
 - $225,0002 bd2 ba1k sqft1105 Old Indian Springs Rd, Forsyth, GA 31029For Sale

 MLS ID #184897, Kasey Harrell, Realty Unlimited, LLC. MGMLS
 - $175,0003 bd2 ba1.2k sqft474 W Main St, Forsyth, GA 31029Active
 MLS ID #10826661, Ryan Willis, eXp Realty. GAMLS
 - $234,9003 bd2 ba1.4k sqft601 Natures Trl, Forsyth, GA 31029For Sale
 MLS ID #185091, Kasey Harrell, Realty Unlimited, LLC. MGMLS
 - $275,0003 bd2 ba1.4k sqft30 Watson Rd, Forsyth, GA 31029ActiveMLS ID #10841239, Bethany Bentley, The Legacy Real Estate Group. GAMLS
- $169,9003 bd1 ba803 sqft701 Old Brent Rd, Forsyth, GA 31029ActiveMLS ID #10803339, Diane O'Cain, SouthSide, REALTORS. GAMLS
- $299,0003 bd2 ba1.7k sqft295 Gose Rd, Forsyth, GA 31029ActiveMLS ID #10793611, Martie L Brown, SouthSide, REALTORS. GAMLS
- $244,9003 bd2 ba1.6k sqft365 Taylor Rd, Juliette, GA 31046ActiveMLS ID #10845409, Lisa Vernon, NorthGroup Real Estate Inc. GAMLS
- $215,0002 bd2 ba1.2k sqft222 Tommys Trl, Forsyth, GA 31029ActiveMLS ID #10835191, Tony Thomaston, Southern Classic Realtors. GAMLS
- $269,9005 bd2 ba2k sqft988 Lassiter Rd, Forsyth, GA 31029ActiveMLS ID #10844770, Kyle Elston, The Legacy Real Estate Group. GAMLS
- $239,5003 bd2 ba1.5k sqft1461 Marlowe Dr, Macon, GA 31210ActiveMLS ID #10827564, Kelly Wood, Kelly Wood Realty. GAMLS
- $215,0003 bd2 ba1.6k sqft204 Mill St, Barnesville, GA 30204ActiveMLS ID #10844622, Talitha C Timmons, BHHS Georgia Properties. GAMLS
- $249,9004 bd2 ba1.7k sqft403 Atlanta St, Barnesville, GA 30204ActiveMLS ID #10819151, Blake Charles Matthews, McLeRoy Realty. GAMLS
- $209,5003 bd2 ba1.7k sqft254 College St, Culloden, GA 31016ActiveMLS ID #10835810, Kerri Swearingen, Connie R. Ham Middle GA Realty. GAMLS
- $219,7503 bd2 ba1.4k sqft1249 Chisholm Trl, Macon, GA 31220For SaleMLS ID #185542, Ralph Smith, Smith & Smith Realtors Inc.. MGMLS
- $259,9002 bd2 ba1.6k sqft1068 Lamar Rd, Macon, GA 31210ActiveMLS ID #10843846, Jon D Waldorf, Waldorf Real Estate Co.. GAMLS
- $245,0003 bd2 ba1.5k sqft121 Girl Scout Rd, Lizella, GA 31052ActiveMLS ID #10707301, Rachel Jones, Southern Elite Realtors of Georgia. GAMLS
- $197,0003 bd2 ba1.3k sqft565 Lacebark Dr, Macon, GA 31220For SaleMLS ID #185863, William Shoemaker, Rivoli Realty. MGMLS
- $229,0003 bd1 ba984 sqft2261 Rehoboth Church Rd, Griffin, GA 30224ActiveMLS ID #10819604, Mark Spain, Mark Spain Real Estate. GAMLS
- $259,9003 bd2 ba1.3k sqft156 Whispering Pines Trl, Milner, GA 30257ActiveMLS ID #10835608, Ashley A Mullinax, Self Property Advisors. GAMLS
