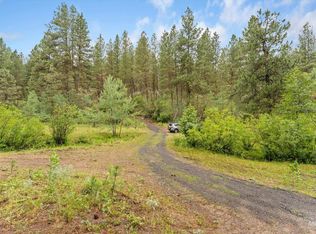
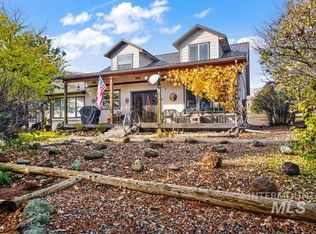
If you've been searching for room to spread out without sacrificing comfort, this 5 acre property delivers the privacy, flexibility, and potential that make acreage living so desirable. Surrounded by mature trees and free from HOA restrictions, this spacious home offers the opportunity to create the lifestyle you've been looking for. Inside, you'll find generous living spaces, an open kitchen built for gathering, and recent updates including additional closets and theater room. The primary suite provides a comfortable place to unwind, while the additional bedrooms offer flexibility for guests, hobbies, or a home office. Step outside onto the expansive deck, the perfect setting for entertaining, enjoying your morning coffee, or taking in the beauty of your surroundings. Whether you're looking for space for recreational vehicles, animals, outdoor projects, or simply the freedom that comes with owning acreage, this property offers endless possibilities. Properties like this are becoming increasingly difficult to find, combining land, privacy, and convenience in one complete package. This is the home you have been waiting for, spacious, private, and ready to move in!
Active
Price cut: $50K (7/21)
$799,000
92 Cruickshank Rd, Banks, ID 83602
4beds
3baths
3,740sqft
Single Family Residence
Built in 2007
5 Acres Lot
$779,800 Zestimate®
$214/sqft
$-- HOA
What's special
Generous living spacesTheater roomSurrounded by mature trees
- 103 days
- 736
- 57
Zillow last checked:
Listing updated:
Listed by:
Naseem Eissa Cell:951-322-7970,
LPT Realty
Source: IMLS,MLS#: 98992928
Facts & features
Interior
Bedrooms & bathrooms
- Bedrooms: 4
- Bathrooms: 3
- Main level bathrooms: 1
- Main level bedrooms: 1
Primary bedroom
- Level: Main
- Area: 255
- Dimensions: 17 x 15
Bedroom 2
- Level: Lower
- Area: 117
- Dimensions: 13 x 9
Bedroom 3
- Level: Lower
- Area: 99
- Dimensions: 11 x 9
Bedroom 4
- Level: Lower
- Area: 100
- Dimensions: 10 x 10
Dining room
- Level: Main
- Area: 160
- Dimensions: 16 x 10
Family room
- Level: Lower
- Area: 330
- Dimensions: 22 x 15
Kitchen
- Level: Main
- Area: 144
- Dimensions: 12 x 12
Living room
- Level: Main
- Area: 308
- Dimensions: 22 x 14
Heating
- Forced Air, Heat Pump
Cooling
- Central Air
Appliances
- Included: Electric Water Heater, Dishwasher, Disposal, Microwave, Oven/Range Freestanding
Features
- Bath-Master, Bed-Master Main Level, Guest Room, Split Bedroom, Den/Office, Family Room, Great Room, Rec/Bonus, Double Vanity, Walk-In Closet(s), Loft, Breakfast Bar, Pantry, Granite Counters, Number of Baths Main Level: 1, Number of Baths Below Grade: 1
- Basement: Daylight,Walk-Out Access
- Number of fireplaces: 1
- Fireplace features: One, Wood Burning Stove
Interior area
- Total structure area: 3,740
- Total interior livable area: 3,740 sqft
- Finished area above ground: 3,740
- Finished area below ground: 0
Property
Parking
- Total spaces: 2
- Parking features: Attached, RV Access/Parking
- Attached garage spaces: 2
- Details: Garage: 21x21
Features
- Levels: Two Story w/ Below Grade
- Patio & porch: Covered Patio/Deck
- Has spa: Yes
- Spa features: Bath
- Has view: Yes
Lot
- Size: 5 Acres
- Dimensions: 493 x 142
- Features: 5 - 9.9 Acres, Garden, Horses, Views, Chickens, Winter Access
Details
- Additional structures: Shed(s)
- Parcel number: RP0860270080
- Horses can be raised: Yes
Construction
Type & style
- Home type: SingleFamily
- Property subtype: Single Family Residence
Materials
- Concrete, Frame, HardiPlank Type
- Roof: Metal
Condition
- Year built: 2007
Utilities & green energy
- Sewer: Septic Tank
- Water: Well
- Utilities for property: Cable Connected
Community & HOA
Community
- Subdivision: Payette River R
Location
- Region: Banks
Financial & listing details
- Price per square foot: $214/sqft
- Annual tax amount: $2,159
- Date on market: 7/7/2026
- Ownership: Fee Simple
Estimated market value
$779,800
$741,000 - $819,000
$4,809/mo
Price history
Price history is unavailable.
Public tax history
Tax history is unavailable.
Monthly payment
Est. payment
Payment breakdown
Explore the cost of this home by adjusting the details. Changes won't be saved.Climate risks
Neighborhood: 83602
Nearby schools
Schools provided by the listing agent
- Elementary: Lowman
- Middle: Garden Valley
- High: Garden Valley
- District: Garden Valley School District #71
Source: IMLS. This data may not be complete. We recommend contacting the local school district to confirm school assignments for this home.
Similar homes
- $599,9005 bd3 ba3.2k sqft1 Sunset Trl, Banks, ID 83602Active
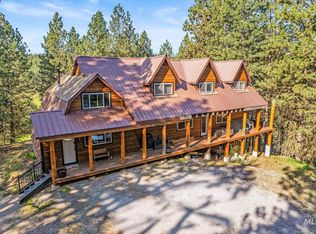 MLS ID #99002812, Tony Larson, Homes of Idaho. IMLS
 - $800,0003 bd3 ba2.6k sqft11900 Liberty Rd, Sweet, ID 83670Active
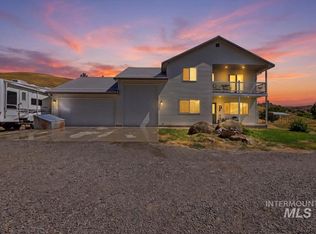 MLS ID #98998457, Josh Cormier, Silvercreek Realty Group. IMLS
 - $699,0003 bd3 ba2.1k sqft3 Boone Rd, Garden Valley, ID 83622New
 MLS ID #99004049, Kraig Wees, Garden Valley Properties. IMLS
 - $799,9002 bd3 ba2.2k sqft7025 Bluebird Ln, Sweet, ID 83670Active
 MLS ID #99002779, David Mullins, Hunter of Homes, LLC. IMLS
