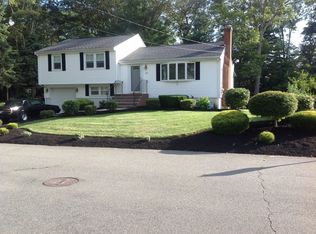
Welcome to 92 Dean Road, a beautifully maintained and turnkey 3-bedroom, 1-bath home nestled in a desirable Stoughton neighborhood. This inviting home features a bright, open-concept layout designed for comfortable everyday living and effortless entertaining. The well-lit sunroom offers a warm and inviting space to enjoy your morning coffee, relax, or take in views of the expansive backyard. The spacious finished bi-level basement provides additional flexible space, perfect for a home office, recreation room, gym, or storage. Outside, the expansive backyard offers plenty of room for entertaining, gardening, play, or simply enjoying the outdoors. Additional highlights include a convenient one-car attached garage and ample parking. Ideally located near shopping, dining, commuter routes, and local amenities, this move-in-ready home offers the perfect combination of comfort, space, and convenience. Don’t miss the opportunity to make 92 Dean Road your new home!
Pending
$635,000
92 Dean Rd, Stoughton, MA 02072
3beds
1,412sqft
Single Family Residence
Built in 1961
0.34 Acres Lot
$656,600 Zestimate®
$450/sqft
$-- HOA
What's special
One-car attached garageBright open-concept layoutExpansive backyardWell-lit sunroomWarm and inviting spaceAdditional flexible spaceAmple parking
- 28 days
- 1,102
- 88
Likely to sell faster than
Zillow last checked:
Listing updated:
Listed by:
Joanna Edwards 857-919-1330,
Thumbprint Realty, LLC 617-287-9000
Source: MLS PIN,MLS#: 73563618
Facts & features
Interior
Bedrooms & bathrooms
- Bedrooms: 3
- Bathrooms: 1
- Full bathrooms: 1
Heating
- Baseboard, Oil
Cooling
- Window Unit(s)
Features
- Basement: Full,Finished
- Number of fireplaces: 1
Interior area
- Total structure area: 1,412
- Total interior livable area: 1,412 sqft
- Finished area above ground: 1,412
Property
Parking
- Total spaces: 4
- Parking features: Attached, Paved Drive, Off Street
- Attached garage spaces: 1
- Uncovered spaces: 3
Lot
- Size: 0.34 Acres
Details
- Parcel number: M:0062 B:0060 L:0000,235756
- Zoning: RC
Construction
Type & style
- Home type: SingleFamily
- Architectural style: Ranch
- Property subtype: Single Family Residence
Materials
- Stone
- Foundation: Concrete Perimeter
- Roof: Shingle
Condition
- Year built: 1961
Utilities & green energy
- Sewer: Public Sewer
- Water: Public
Community & HOA
Community
- Features: Shopping, Park, Walk/Jog Trails, Medical Facility, Bike Path, Highway Access, House of Worship, Public School
HOA
- Has HOA: No
Location
- Region: Stoughton
Financial & listing details
- Price per square foot: $450/sqft
- Tax assessed value: $511,500
- Annual tax amount: $6,332
- Date on market: 8/14/2026
Estimated market value
$656,600
$624,000 - $689,000
$3,547/mo
Price history
| Date | Event | Price |
|---|---|---|
| 8/25/2026 | Pending sale | $635,000$450/sqft |
Source: MLS PIN #73563618 Report a problem | ||
| 8/14/2026 | Listed for sale | $635,000+12.4%$450/sqft |
Source: MLS PIN #73563618 Report a problem | ||
| 3/21/2023 | Sold | $565,000-4.2%$400/sqft |
Source: MLS PIN #73062222 Report a problem | ||
| 1/16/2023 | Contingent | $589,995$418/sqft |
Source: MLS PIN #73062222 Report a problem | ||
| 12/1/2022 | Listed for sale | $589,995$418/sqft |
Source: MLS PIN #73062222 Report a problem | ||
Public tax history
| Year | Property taxes | Tax assessment |
|---|---|---|
| 2025 | $6,332 +8.1% | $511,500 +11.1% |
| 2024 | $5,860 +4.7% | $460,300 +11.5% |
| 2023 | $5,595 +0.3% | $412,900 +6.6% |
| 2022 | $5,581 +3.8% | $387,300 +8.8% |
| 2021 | $5,377 +1.4% | $356,100 |
| 2020 | $5,302 +1.8% | $356,100 +4.9% |
| 2019 | $5,208 +11.6% | $339,500 +7.7% |
| 2018 | $4,668 +6.8% | $315,200 +4.5% |
| 2017 | $4,372 -1.6% | $301,700 +1.6% |
| 2016 | $4,445 +7.4% | $296,900 +8.6% |
| 2015 | $4,137 +6.8% | $273,400 +11% |
| 2014 | $3,875 +4.4% | $246,200 |
| 2013 | $3,710 +1.1% | $246,200 -2.8% |
| 2012 | $3,671 +2.9% | $253,200 -3.7% |
| 2011 | $3,566 -2.9% | $262,800 -10.8% |
| 2010 | $3,671 +1.5% | $294,600 -10.3% |
| 2009 | $3,618 +4.9% | $328,600 -6.7% |
| 2008 | $3,448 +2.9% | $352,200 +2% |
| 2007 | $3,350 +4.2% | $345,400 +7.4% |
| 2006 | $3,214 +0.6% | $321,700 +8% |
| 2005 | $3,195 +10.5% | $298,000 +30.4% |
| 2004 | $2,891 +7% | $228,500 +8% |
| 2003 | $2,701 -1.8% | $211,500 +4% |
| 2002 | $2,751 +24.4% | $203,300 +50.8% |
| 1996 | $2,212 | $134,800 |
Find assessor info on the county website
Monthly payment
Est. payment
Payment breakdown
Explore the cost of this home by adjusting the details. Changes won't be saved.Climate risks
Neighborhood: 02072
Nearby schools
Schools provided by the listing agent
- Elementary: South Elementary
- Middle: Dr. Robert G. O'donnell Middle
- High: Stoughton High School
Source: MLS PIN. This data may not be complete. We recommend contacting the local school district to confirm school assignments for this home.