Why wait a year to build when you can enjoy one of NatureWalk's upgraded floor plans today?
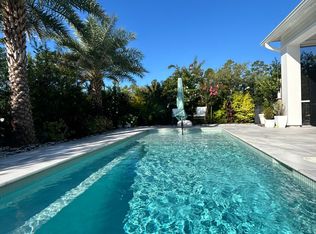
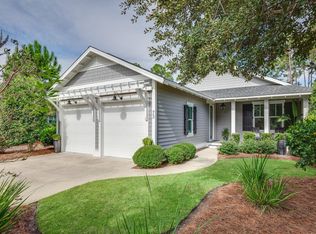
This highly sought-after 'Clearwater' floor plan with 1,855 square feet of air-conditioned living , a versatile den or bonus room, and premium builder upgrades already in place sets this home apart from the rest. Built in 2021 and backing to a peaceful wooded preserve within the gated NatureWalk community, this thoughtfully upgraded home offers the advantage of enjoying today's most desirable finishes and added living space without the cost, uncertainty, or year-long wait of building new. The den, enhanced with a custom glass barn door, provides endless possibilities as a den, home office, media room, playroom, could easily serve as a third bedroom for guests. The backyard has already been planned with a future pool in mind, offering ample space to easily add one while preserving the peaceful wooded backdrop.
The open-concept living and dining areas feature tray ceilings and additional shiplap accents, creating a bright coastal feel throughout. Designed for both everyday living and entertaining, the spacious kitchen showcases white cabinetry with upgraded glass-front upper lighted cabinets extending to the ceiling for additional storage and architectural appeal, stainless steel appliances, a subway tile backsplash, an oversized pantry, and double doors leading to the screened porch. The light-filled primary suite features tray ceilings, a generous walk-in closet, and a beautifully appointed ensuite bath with an extended vanity, dedicated makeup area, and a large walk-in shower. A guest bedroom, full bath, laundry room, 10-foot ceilings, Mohawk RevWood flooring, and numerous builder upgrades complete this exceptionally well-designed home.
Ideal for those seeking low-maintenance living without sacrificing space or flexibility, this home offers thoughtful design, quality finishes, and comfortable indoor-outdoor living in one of the area's most desirable gated communities.
Residents of NatureWalk enjoy exclusive amenities including a heated pool, fitness center, two lighted tennis courts, and four lighted pickleball courts. Ownership also includes access to all Watersound Origins amenities, featuring a 9-hole golf course, additional tennis and pickleball courts, basketball, fitness center, clubhouse, resort-style pool, Watersound Town Center, and dock access to Lake Powell for paddle boarding and kayaking. Watersound Origins homeowners are automatically enrolled in Watersound Membership, with the option to upgrade to Watersound Club for access to the Watersound Beach Club, Camp Creek Golf Club, and private member events. The newly opened Sidecamp Path also provides a convenient LSV-only connection to Shark's Tooth Golf Course, dining, and club amenities, making it an easy golf cart ride from your doorstep.
Long-term rentals are permitted, offering flexibility as a primary residence, second home, or investment property. Just minutes from the beaches, dining, and shopping along Scenic Highway 30A, this home offers the perfect balance of convenience and peaceful preserve living.
Buyer to verify all data and dimensions if important.
For sale
Price cut: $1K (10/17)
$784,000
92 E Lafayette Rd, Watersound, FL 32461
2beds
1,855sqft
Single Family Residence
Built in 2021
5,662 Square Feet Lot
$771,000 Zestimate®
$423/sqft
$-- HOA
What's special
Resort-style poolBright coastal feelGuest bedroomShiplap accentsTwo lighted tennis courtsDedicated makeup areaLaundry room
- 188 days
- 218
- 11
Zillow last checked:
Listing updated:
Listed by:
Dana L Ford dana@scenisir.com,
Scenic Sotheby's International Realty
Source: ECAOR,MLS#: 1000933
Facts & features
Interior
Bedrooms & bathrooms
- Bedrooms: 2
- Bathrooms: 2
- Full bathrooms: 2
Primary bedroom
- Level: First
- Area: 203.68 Square Feet
- Dimensions: 13.4 x 15.2
Bedroom
- Level: First
- Area: 122.1 Square Feet
- Dimensions: 11 x 11.1
Great room
- Level: First
- Area: 406.56 Square Feet
- Dimensions: 15.4 x 26.4
Kitchen
- Level: First
- Area: 269.5 Square Feet
- Dimensions: 15.4 x 17.5
Office
- Level: First
- Area: 114.13 Square Feet
- Dimensions: 10.1 x 11.3
Heating
- Central, Natural Gas
Cooling
- Central Air, Ceiling Fan(s)
Appliances
- Included: Dishwasher, Disposal, Dryer, Microwave, Range Hood, Refrigerator, Washer, Gas Water Heater, Tankless Water Heater
- Laundry: Washer/Dryer Hookup
Features
- Breakfast Bar, Tray Ceiling(s), Recessed Lighting, Pantry, Shelving, Split Bedroom, Walls Wainscoting, Woodwork Painted
- Flooring: Tile
- Windows: Double Pane Windows, Window Treatments
- Attic: Pull Down Stairs
- Common walls with other units/homes: No Common Walls
Interior area
- Total structure area: 1,855
- Total interior livable area: 1,855 sqft
Property
Parking
- Total spaces: 4
- Parking features: Garage Door Opener
- Attached garage spaces: 2
Features
- Stories: 1
- Patio & porch: Covered, Porch, Screened
- On waterfront: Yes
Lot
- Size: 5,662 Square Feet
- Dimensions: 132 x 39 x 133 x 46
- Features: Covenants, On Golf Course, Level, Restrictions, See Remarks, Sidewalk
Details
- Parcel number: 243S18161210000550
- Zoning description: Resid Single Family
- Special conditions: Accept Backup Offers
Construction
Type & style
- Home type: SingleFamily
- Architectural style: Florida Cottage
- Property subtype: Single Family Residence
Materials
- Frame, Siding CmntFbrHrdBrd
- Foundation: Slab
- Roof: Composition,Shingle
Condition
- Construction Complete
- New construction: No
- Year built: 2021
Utilities & green energy
- Water: Public
Community & HOA
Community
- Features: Community Room, Dock, Fitness Center, Fishing, Gated, Golf, Short Term Rental - Not Allowed, Pavillion/Gazebo, Picnic Area, Playground, Pool, TV Cable, Tennis Court(s), Waterfront, Whirlpool, Pickleball
- Security: Smoke Detector(s)
- Subdivision: Naturewalk at Watersound Origins
HOA
- Has HOA: Yes
- Services included: Management
Location
- Region: Watersound
Financial & listing details
- Price per square foot: $423/sqft
- Date on market: 4/17/2026
- Road surface type: Paved
Estimated market value
$771,000
$732,000 - $810,000
$4,038/mo
Price history
| Date | Event | Price |
|---|---|---|
| 10/17/2026 | Price change | $784,000-0.1%$423/sqft |
Source:  ECAOR #1000933 Report a problem ECAOR #1000933 Report a problem | ||
| 7/17/2026 | Price change | $785,000-1.3%$423/sqft |
Source: ECAOR #1000933 Report a problem | ||
| 4/17/2026 | Listed for sale | $795,000+4.6%$429/sqft |
Source: ECAOR #1000933 Report a problem | ||
| 10/23/2023 | Sold | $760,000-4.9%$410/sqft |
Source: ECAOR #932147 Report a problem | ||
| 9/27/2023 | Pending sale | $799,000$431/sqft |
Source: ECAOR #932147 Report a problem | ||
| 9/22/2023 | Listed for sale | $799,000$431/sqft |
Source: ECAOR #932147 Report a problem | ||
| 9/21/2023 | Pending sale | $799,000$431/sqft |
Source: ECAOR #932147 Report a problem | ||
| 9/12/2023 | Listed for sale | $799,000-11.1%$431/sqft |
Source: ECAOR #932147 Report a problem | ||
| 9/12/2023 | Listing removed | -- |
Source: ECAOR #923884 Report a problem | ||
| 7/10/2023 | Price change | $899,000-3.3%$485/sqft |
Source: ECAOR #923884 Report a problem | ||
| 6/17/2023 | Price change | $930,000-1.6%$501/sqft |
Source: ECAOR #923884 Report a problem | ||
| 6/4/2023 | Price change | $945,000-0.3%$509/sqft |
Source: ECAOR #923884 Report a problem | ||
| 5/22/2023 | Listed for sale | $948,000-4.2%$511/sqft |
Source: ECAOR #923884 Report a problem | ||
| 10/25/2022 | Listing removed | -- |
Source: ECAOR #907427 Report a problem | ||
| 9/13/2022 | Price change | $990,000-1%$534/sqft |
Source: ECAOR #907427 Report a problem | ||
| 9/5/2022 | Listed for sale | $999,900+14.3%$539/sqft |
Source: ECAOR #907427 Report a problem | ||
| 1/25/2022 | Pending sale | $875,000$472/sqft |
Source: ECAOR #887693 Report a problem | ||
| 1/14/2022 | Price change | $875,000-2.7%$472/sqft |
Source: ECAOR #887693 Report a problem | ||
| 12/20/2021 | Listed for sale | $899,000$485/sqft |
Source: ECAOR #887693 Report a problem | ||
Public tax history
Tax history is unavailable.
Monthly payment
Est. payment
Payment breakdown
Explore the cost of this home by adjusting the details. Changes won't be saved.Climate risks
Neighborhood: 32461
Nearby schools
Schools provided by the listing agent
- Elementary: Dune Lakes
- Middle: Emerald Coast
- High: South Walton
Source: ECAOR. This data may not be complete. We recommend contacting the local school district to confirm school assignments for this home.
Similar homes
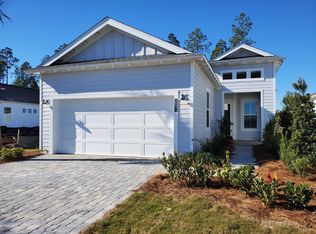
- $825,0002 bd2 ba1.8k sqft78 E Lafayette Rd, Inlet Beach, FL 32461For Sale

 MLS ID #1013949, Blankenship Watkins Advisory Group, Christies International Real Estate Emerald Coast. ECAOR
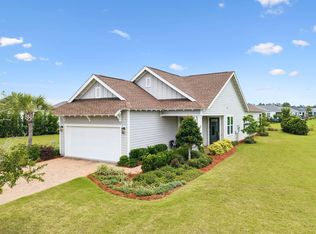
 - $799,0002 bd2 ba1.8k sqft105 E Lafayette Rd, Rosemary Beach, FL 32461For Sale
 MLS ID #1011841, Lynne Andrews, Christies International Real Estate Emerald Coast. ECAOR
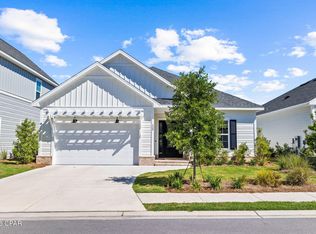
 - $759,0004 bd3 ba1.9k sqft120 Suwannee Dr, Inlet Beach, FL 32461For Sale
 MLS ID #794299, Craig Duran. CPAR
 - $855,0003 bd3 ba2k sqft73 Somersault Ln, Inlet Beach, FL 32461For Sale
 MLS ID #1000682, Robin A Lee, Florida Sales Realty. ECAOR
 - $699,9003 bd2 ba1.8k sqft59 Suwannee Dr, Rosemary Beach, FL 32461For SaleMLS ID #1007575, Delawalla Group, Watersound Real Estate. ECAOR
- $825,0003 bd3 ba2.2k sqft370 Grande Pointe Cir, Inlet Beach, FL 32461For SaleMLS ID #998917, Robert A Augustine, Corcoran Reverie SRB. ECAOR
- $829,0004 bd4 ba2k sqft33 Sunset Key Ct, Inlet Beach, FL 32461For SaleMLS ID #997931, Craig Baranowski, Scenic Sotheby's International Realty. ECAOR
- $999,0004 bd3 ba2.5k sqft158 Trailhead Dr, Inlet Beach, FL 32461For SaleMLS ID #1003317, Robert S Weil, Engel & Voelkers 30A Beaches. ECAOR
- $1,075,0003 bd3 ba2.3k sqft145 Catface Dr, Inlet Beach, FL 32461For SaleMLS ID #1013186, Laura H Burnsed, Keller Williams Realty SRB. ECAOR
- $825,0003 bd3 ba1.6k sqft91 Milestone Dr #B, Inlet Beach, FL 32461For SaleMLS ID #1012995, Justin D Wilkerson, Real Broker LLC. ECAOR
- $839,9003 bd3 ba1.9k sqft23 Green Heron St Lot 54, Rosemary Beach, FL 32461For SaleMLS ID #989421, Builder Services, Watersound Real Estate. ECAOR
- $1,090,0004 bd4 ba2.3k sqft112 Cannonball Ln, Watersound, FL 32461For SaleMLS ID #1007357, Anne Winicki, Scenic Sotheby's International Realty. ECAOR
- $875,0003 bd3 ba1.7k sqft37 York Ln #A, Inlet Beach, FL 32461For SaleMLS ID #1011427, Robert A Augustine, Corcoran Reverie SRB. ECAOR
- $874,0004 bd4 ba2.2k sqft37 Cape Nautilus Ln Lot 16, Inlet Beach, FL 32461For SaleMLS ID #995502, Abbott Martin Group, EXP Realty LLC. ECAOR
- $924,0005 bd3 ba2.1k sqft50 Nautilus Breeze Way Lot 20, Rosemary Beach, FL 32461For SaleMLS ID #995503, Abbott Martin Group, EXP Realty LLC. ECAOR
- $520,0003 bd3 ba1.6k sqft26 Golden Bell Ct, Inlet Beach, FL 32461For SaleMLS ID #1007527, Builder Services, Watersound Real Estate. ECAOR
- $925,0003 bd3 ba1.6k sqft91 Milestone Dr Unit A, Rosemary Beach, FL 32461For SaleMLS ID #1010978, James N Deslonde, Gulf Realty 30A LLC. ECAOR
- $947,5002 bd2 ba1.2k sqft80 Wharf Ln #C, Inlet Beach, FL 32461For SaleMLS ID #1003530, Yeidy Mundo, Compass. ECAOR
- $895,0003 bd3 ba1.7k sqft25 E Pine Lands Loop #A, Inlet Beach, FL 32461For SaleMLS ID #987595, Michele Bailey, Compass. ECAOR
