Welcome to 92 England Rd, where new construction meets thoughtful design and modern convenience! This beautifully renovated 3-bedroom, 1-full-bath home offers approximately 1,080 square feet of comfortable living space with a fresh, contemporary feel throughout. Enjoy luxury vinyl plank flooring throughout, complemented by a bright, open-concept living area featuring a cathedral ceiling, recessed lighting, and a stunning modern fireplace with a striking accent wall. The beautifully designed kitchen features crisp white cabinetry, quartz countertops, new appliances and an oversized center island with seating, making it perfect for cooking, gathering, and entertaining. Remodeled with attention to quality and functionality, this home offers the opportunity to enjoy the benefits of a newly constructed space with stylish, modern finishes. Public water and sewer provide added convenience and peace of mind. The fenced yard features attractive stonework that enhance the property's curb appeal. Conveniently located in North Attleboro, this home combines a peaceful residential setting with easy access to local amenities, shopping, dining, and major commuter routes. A wonderful opportunity to own a beautifully renovated home with modern finishes in a desirable North Attleboro location!
For sale
$499,000
92 England Rd, North Attleboro, MA 02760
3beds
1,080sqft
Single Family Residence
Built in 1934
0.46 Acres Lot
$479,600 Zestimate®
$462/sqft
$-- HOA
What's special
Cathedral ceilingQuartz countertopsRecessed lightingNew appliancesBeautifully designed kitchenCrisp white cabinetryFenced yard
- 1 day
- 337
- 13
Zillow last checked:
Listing updated:
Listed by:
Alysandra Nemeth 860-575-3434,
Redfin Corp. 617-340-7803
Source: MLS PIN,MLS#: 73599672
Facts & features
Interior
Bedrooms & bathrooms
- Bedrooms: 3
- Bathrooms: 1
- Full bathrooms: 1
Primary bedroom
- Features: Cathedral Ceiling(s), Closet, Flooring - Vinyl, Recessed Lighting
- Level: First
Bedroom 2
- Features: Cathedral Ceiling(s), Closet, Flooring - Vinyl, Recessed Lighting
- Level: First
Bedroom 3
- Features: Cathedral Ceiling(s), Closet, Flooring - Vinyl
- Level: First
Bathroom 1
- Features: Bathroom - Double Vanity/Sink, Bathroom - Tiled With Shower Stall, Flooring - Stone/Ceramic Tile, Countertops - Stone/Granite/Solid, Countertops - Upgraded
- Level: First
Kitchen
- Features: Cathedral Ceiling(s), Flooring - Vinyl, Dining Area, Countertops - Stone/Granite/Solid, Countertops - Upgraded, Kitchen Island, Cabinets - Upgraded, Open Floorplan, Recessed Lighting
- Level: First
Living room
- Features: Cathedral Ceiling(s), Flooring - Vinyl, Open Floorplan, Recessed Lighting
- Level: First
Heating
- Baseboard, Oil
Cooling
- None
Appliances
- Included: Water Heater
- Laundry: In Basement, Electric Dryer Hookup, Washer Hookup
Features
- Basement: Full
- Has fireplace: Yes
- Fireplace features: Living Room
Interior area
- Total structure area: 1,080
- Total interior livable area: 1,080 sqft
- Finished area above ground: 1,080
- Finished area below ground: 0
Video & virtual tour
Property
Parking
- Total spaces: 2
- Parking features: Paved Drive, Off Street, Paved
- Uncovered spaces: 2
Features
- Patio & porch: Patio
- Exterior features: Patio, Rain Gutters, Fenced Yard
- Fencing: Fenced
Lot
- Size: 0.46 Acres
Details
- Parcel number: M:0041 B:0081 L:0000,2876504
- Zoning: RES
Construction
Type & style
- Home type: SingleFamily
- Architectural style: Ranch
- Property subtype: Single Family Residence
Materials
- Frame
- Foundation: Concrete Perimeter
- Roof: Shingle
Condition
- Year built: 1934
Utilities & green energy
- Electric: Circuit Breakers
- Sewer: Public Sewer
- Water: Public
- Utilities for property: for Electric Range, for Electric Dryer, Washer Hookup
Community & HOA
Community
- Features: Shopping, Park, Medical Facility, Highway Access, Public School
HOA
- Has HOA: No
Location
- Region: North Attleboro
Financial & listing details
- Price per square foot: $462/sqft
- Tax assessed value: $348,100
- Annual tax amount: $3,850
- Date on market: 11/6/2026
- Road surface type: Paved
Estimated market value
$479,600
$456,000 - $504,000
$2,066/mo
Price history
| Date | Event | Price |
|---|---|---|
| 11/6/2026 | Listed for sale | $499,000$462/sqft |
Source: MLS PIN #73599672 Report a problem | ||
| 10/30/2026 | Listing removed | $499,000$462/sqft |
Source: MLS PIN #73575211 Report a problem | ||
| 9/10/2026 | Listed for sale | $499,000$462/sqft |
Source: MLS PIN #73575211 Report a problem | ||
Public tax history
| Year | Property taxes | Tax assessment |
|---|---|---|
| 2025 | $3,694 | $320,100 |
| 2024 | $3,694 -0.7% | $320,100 +10.1% |
| 2023 | $3,719 +7.5% | $290,800 +17.1% |
| 2022 | $3,460 -4% | $248,400 -1.7% |
| 2021 | $3,605 +8.3% | $252,600 +8.9% |
| 2020 | $3,328 +5.9% | $231,900 +5% |
| 2019 | $3,144 +16.3% | $220,800 +8.9% |
| 2018 | $2,704 +6.9% | $202,700 +6% |
| 2017 | $2,529 -9% | $191,300 -9% |
| 2016 | $2,779 +4% | $210,200 +3.3% |
| 2015 | $2,673 +3.9% | $203,400 +4.7% |
| 2014 | $2,573 +4.6% | $194,300 +1% |
| 2013 | $2,459 +1.9% | $192,400 -2.4% |
| 2012 | $2,412 +4.4% | $197,200 |
| 2011 | $2,311 -2.7% | $197,200 -13.4% |
| 2010 | $2,376 +2.6% | $227,600 -3.5% |
| 2009 | $2,316 +1.7% | $235,800 -6.1% |
| 2008 | $2,277 +1.4% | $251,000 -5.9% |
| 2007 | $2,246 +33.2% | $266,800 +42.6% |
| 2006 | $1,686 +2.2% | $187,100 +5.4% |
| 2005 | $1,649 +10% | $177,500 +52% |
| 2004 | $1,499 +5% | $116,800 |
| 2003 | $1,428 +5.3% | $116,800 +31.5% |
| 2001 | $1,356 +2.6% | $88,800 |
| 2000 | $1,321 +0.8% | $88,800 +1.8% |
| 1997 | $1,311 | $87,200 |
Find assessor info on the county website
Monthly payment
Est. payment
Payment breakdown
Explore the cost of this home by adjusting the details. Changes won't be saved.Climate risks
Neighborhood: 02760
Similar homes
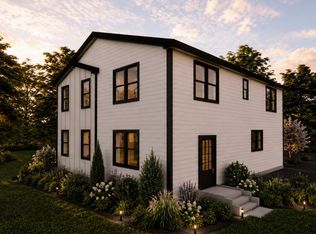
- $478,0002 bd1 ba960 sqft228 Arnold Rd, North Attleboro, MA 02760For Sale
 MLS ID #73597143, Daniel Beirne, OpenDoor Brokerage LLC. MLS PIN
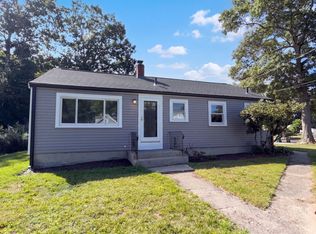
- $449,0003 bd1 ba1k sqft186 Brook St, Rehoboth, MA 02769For Sale
 MLS ID #73598878, Jason Pacheco, Century 21 Limitless. MLS PIN
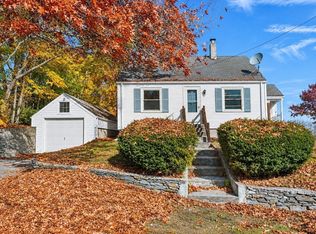
- $649,0003 bd2 ba1.6k sqft22 May St, North Attleboro, MA 02760For Sale
 MLS ID #73546452, Eileen Potts, Portman Properties, Inc. MLS PIN
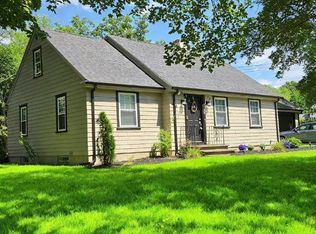
- $449,9003 bd2 ba1.2k sqft41 Wellesley Ave, North Providence, RI 02911For Sale
 MLS ID #1427778, Kerri Gemma, RE/MAX Properties. StateWide MLS RI
- $475,0004 bd1 ba1.2k sqft43 Duchess Rd, Cumberland, RI 02864For SaleMLS ID #1426736, Bessette Veloso Group, William Raveis Inspire. StateWide MLS RI
- $475,0004 bd2 ba1.4k sqft30 Eddington St, Pawtucket, RI 02861For SaleMLS ID #1423348, Team Dandurand, Dandurand Real Estate. StateWide MLS RI
- $520,0003 bd2 ba1.6k sqft17 Boulevard Ave, Lincoln, RI 02865For SaleMLS ID #1422957, Deborah Burlingame, Re/Max Bell Park. StateWide MLS RI
- $649,0003 bd3 ba1.2k sqft540 Middle Hwy, Barrington, RI 02806For SaleMLS ID #1427874, The Labonte Group, Residential Properties Ltd.. StateWide MLS RI
- $475,0003 bd1 ba1k sqft162 Juniper St, East Providence, RI 02914For SaleMLS ID #1425483, Alicia Reynolds, SERHANT.. StateWide MLS RI
