Imagine living in a home where comfort meets modern convenience, right in the heart of the vibrant Briar Run community. This charming 3-bedroom, 2.5-bathroom residence at 92 E Fuzzy Tail Dr invites you to experience a lifestyle that blends community warmth with modern comforts. Step inside to discover a thoughtfully designed space, featuring a primary suite with a walk-in closet perfect for your wardrobe needs. The kitchen, equipped with stainless steel appliances, awaits your culinary adventures. Enjoy the practicality of low-maintenance LVP flooring downstairs, while plush carpeting adds warmth upstairs. Recent updates like a newer heat pump and appliances ensure peace of mind for years to come. The garage and advanced water filtration system further enhance your living experience. Embrace the welcoming atmosphere and explore the possibilities this home offers. Contact The Kable Team to schedule your private tour and explore this exceptional home!
Sold for $300,000
$300,000
92 Fuzzy Tail Dr, Ranson, WV 25438
3beds
1,927sqft
Townhouse
Built in 2007
2,613 Square Feet Lot
$296,900 Zestimate®
$156/sqft
$2,162 Estimated rent
Home value
$296,900
$258,000 - $341,000
$2,162/mo
Zestimate® history
Owner options
List your home for rent
$2,162/mo
Rent Zestimate®
Find your next renter with Zillow Rental Manager. Plus, with online applications, you can quickly screen prospective tenants – for free.
$2,162/mo
Rent Zestimate®
Refinance and save
$2,015/mo
Est. payment
Refinancing to a lower rate could help reduce your monthly payments and save thousands over the life of the loan.
$2,015/mo
Est. payment
Explore your selling options
Work with a Zillow partner agent
Leverage their expertise and Zillow's premium Showcase listings to get your home seen by more buyers.
Get startedList with your own agent
Get your home in front of millions of buyers by listing it on Zillow.
Learn how to do itSell it yourself
Take full control of how buyers see your home on Zillow by listing For Sale by Owner (FSBO).
List your homeWhat's special
Low-maintenance lvp flooringThoughtfully designed spacePlush carpeting
Zillow last checked:
Listing updated:
Listed by:
Tracy Kable 304-725-1918,
Real Broker, LLC,
Co-Listing Agent: John A Stover 304-707-3325,
Real Broker, LLC
Bought with:
Troy Matlock, WVS200301314
Burch Real Estate Group, LLC
Source: Bright MLS,MLS#: WVJF2018902
Facts & features
Interior
Bedrooms & bathrooms
- Bedrooms: 3
- Bathrooms: 3
- Full bathrooms: 2
- 1/2 bathrooms: 1
- Main level bathrooms: 1
Rooms
- Room types: Living Room, Primary Bedroom, Bedroom 2, Bedroom 3, Kitchen, Family Room, Primary Bathroom, Full Bath, Half Bath
Primary bedroom
- Features: Flooring - Carpet, Ceiling Fan(s), Walk-In Closet(s)
- Level: Upper
- Area: 368 Square Feet
- Dimensions: 16 X 24
Bedroom 2
- Features: Flooring - Carpet, Ceiling Fan(s)
- Level: Upper
- Area: 120 Square Feet
- Dimensions: 10 X 12
Bedroom 3
- Features: Flooring - Carpet, Ceiling Fan(s)
- Level: Upper
- Area: 132 Square Feet
- Dimensions: 10 X 12
Primary bathroom
- Features: Bathroom - Tub Shower
- Level: Upper
Family room
- Features: Flooring - Luxury Vinyl Plank, Ceiling Fan(s)
- Level: Main
- Area: 156 Square Feet
- Dimensions: 12 x 13
Other
- Features: Bathroom - Tub Shower
- Level: Upper
Half bath
- Level: Main
Kitchen
- Features: Flooring - Laminated, Recessed Lighting, Eat-in Kitchen, Countertop(s) - Solid Surface, Kitchen - Electric Cooking
- Level: Main
- Area: 190 Square Feet
- Dimensions: 10 X 10
Living room
- Features: Flooring - Luxury Vinyl Plank, Ceiling Fan(s)
- Level: Main
- Area: 312 Square Feet
- Dimensions: 13 X 16
Heating
- Heat Pump, Electric
Cooling
- Heat Pump, Ceiling Fan(s), Central Air, Electric
Appliances
- Included: Self Cleaning Oven, Microwave, Dryer, Ice Maker, Refrigerator, Stainless Steel Appliance(s), Washer, Water Conditioner - Owned, Water Treat System, Electric Water Heater
- Laundry: Dryer In Unit, Washer In Unit
Features
- Attic, Bathroom - Tub Shower, Ceiling Fan(s), Dining Area, Family Room Off Kitchen, Floor Plan - Traditional, Eat-in Kitchen, Kitchen - Table Space, Recessed Lighting, Walk-In Closet(s), Dry Wall
- Flooring: Luxury Vinyl, Carpet, Laminate, Tile/Brick
- Doors: Sliding Glass, Storm Door(s)
- Windows: Double Pane Windows
- Has basement: No
- Has fireplace: No
Interior area
- Total structure area: 1,927
- Total interior livable area: 1,927 sqft
- Finished area above ground: 1,927
- Finished area below ground: 0
Property
Parking
- Total spaces: 3
- Parking features: Garage Door Opener, Garage Faces Front, Driveway, Attached
- Attached garage spaces: 1
- Uncovered spaces: 2
Accessibility
- Accessibility features: None
Features
- Levels: Two
- Stories: 2
- Patio & porch: Porch, Patio
- Exterior features: Lighting
- Pool features: None
- Has view: Yes
- View description: Street
Lot
- Size: 2,613 Square Feet
- Features: Backs - Open Common Area, Front Yard, Landscaped, Level, Rear Yard, Suburban
Details
- Additional structures: Above Grade, Below Grade
- Parcel number: 08 8A028100000000
- Zoning: 101
- Special conditions: Standard
Construction
Type & style
- Home type: Townhouse
- Architectural style: Colonial
- Property subtype: Townhouse
Materials
- Vinyl Siding
- Foundation: Slab
- Roof: Architectural Shingle
Condition
- New construction: No
- Year built: 2007
Utilities & green energy
- Electric: 120/240V
- Sewer: Public Sewer
- Water: Public
- Utilities for property: Cable Available, Electricity Available, Phone Available, Sewer Available, Water Available, Cable, DSL, Fiber Optic, LTE Internet Service, Satellite Internet Service
Community & HOA
Community
- Security: Smoke Detector(s)
- Subdivision: Briar Run
HOA
- Has HOA: Yes
- Amenities included: Tot Lots/Playground
- Services included: Maintenance Grounds, Snow Removal
- HOA fee: $135 quarterly
Location
- Region: Ranson
- Municipality: Ranson
Financial & listing details
- Price per square foot: $156/sqft
- Tax assessed value: $153,900
- Annual tax amount: $2,154
- Date on market: 8/18/2025
- Listing agreement: Exclusive Right To Sell
- Listing terms: Cash,Conventional,FHA,FNMA,FHLMC,VA Loan,USDA Loan
- Ownership: Fee Simple
- Road surface type: Paved
Price history
| Date | Event | Price |
|---|---|---|
| 10/6/2025 | Sold | $300,000$156/sqft |
Source:  Bright MLS #WVJF2018902 Report a problem Bright MLS #WVJF2018902 Report a problem | ||
| 8/27/2025 | Contingent | $300,000$156/sqft |
Source: Bright MLS #WVJF2018902 Report a problem | ||
| 8/18/2025 | Listed for sale | $300,000+85.2%$156/sqft |
Source: Bright MLS #WVJF2018902 Report a problem | ||
| 12/5/2017 | Sold | $162,000+11.7%$84/sqft |
Source: Public Record Report a problem | ||
| 11/6/2013 | Sold | $145,000-31.3%$75/sqft |
Source: Public Record Report a problem | ||
| 8/22/2007 | Sold | $210,975$109/sqft |
Source: Public Record Report a problem | ||
Public tax history
| Year | Property taxes | Tax assessment |
|---|---|---|
| 2025 | $2,154 +4.2% | $153,900 +5.8% |
| 2024 | $2,067 +4.3% | $145,500 +4.2% |
| 2023 | $1,981 +7.1% | $139,700 +8.9% |
| 2022 | $1,850 | $128,300 +17.3% |
| 2021 | -- | $109,400 +4.1% |
| 2020 | -- | $105,100 +6.2% |
| 2019 | $1,392 -49.7% | $99,000 +2% |
| 2018 | $2,767 +0% | $97,100 |
| 2017 | $2,767 -0.3% | $97,100 -0.8% |
| 2016 | $2,774 +3.4% | $97,900 +4.3% |
| 2015 | $2,681 +98.6% | $93,900 -0.8% |
| 2014 | $1,350 +17.3% | $94,700 +1.4% |
| 2013 | $1,151 | $93,400 +7% |
| 2012 | $1,151 -3.6% | $87,300 +0.8% |
| 2011 | $1,194 +3.7% | $86,600 |
| 2010 | $1,151 | $86,600 |
Find assessor info on the county website
Neighborhood: 25438
Nearby homes
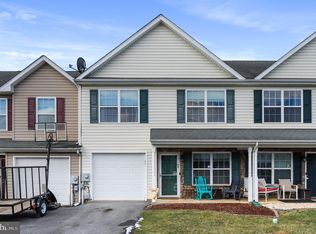
- $265,0003 bd3 ba1.8k sqft96 Fuzzy Tail Dr, Ranson, WV 25438Sold

- $285,0003 bd3 ba1.2k sqft88 Fuzzy Tail Dr, Ranson, WV 25438Sold
- $250,0003 bd3 ba1.2k sqft100 Fuzzy Tail Dr, Ranson, WV 25438Sold
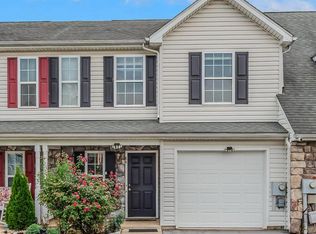
- $269,9002 bd3 ba1.2k sqft84 Fuzzy Tail Dr, Ranson, WV 25438Sold
- $264,5002 bd3 ba1.2k sqft104 Fuzzy Tail Dr, Ranson, WV 25438Off Market
- $317,5003 bd3 ba1.8k sqft80 Fuzzy Tail Dr, Ranson, WV 25438Off Market
- $285,0003 bd3 ba1.8k sqft108 Fuzzy Tail Dr, Ranson, WV 25438Sold
- $259,0002 bd3 ba1.2k sqft66 Fuzzy Tail Dr, Ranson, WV 25438Sold
Nearby schools
GreatSchools rating
- 4/10T A Lowery Elementary SchoolGrades: PK-5Distance: 2.4 mi
- 7/10Wildwood Middle SchoolGrades: 6-8Distance: 2.5 mi
- 7/10Jefferson High SchoolGrades: 9-12Distance: 2.2 mi
Schools provided by the listing agent
- District: Jefferson County Schools
Source: Bright MLS. This data may not be complete. We recommend contacting the local school district to confirm school assignments for this home.
Get a cash offer in 3 minutes
Find out how much your home could sell for in as little as 3 minutes with a no-obligation cash offer.
Estimated market value
$296,900
Get a cash offer in 3 minutes
Find out how much your home could sell for in as little as 3 minutes with a no-obligation cash offer.
Estimated market value
$296,900
- West Virginia
- Jefferson County
- Ranson
- 25438
- 92 Fuzzy Tail Dr
