Coming Soon-Welcome home to this timeless full-brick 3/4 bedroom, 2.5-bath home situated on a spacious lot with access to the Coosa River—perfect for kayaks, paddleboards, and other small watercraft. Inside, you'll find beautiful hardwood floors, stunning traditional wood cabinetry, new appliances, and a flexible floor plan featuring a formal dining room, breakfast area, dedicated office, and an optional 4th bedroom. A detached workshop/garage provides exceptional space for hobbies, storage, or projects. With room to grow and enjoy both indoors and out, this is the perfect place to call your forever home.
Coming soon
$569,900
92 Garmon Rd, Gadsden, AL 35901
4beds
2,518sqft
:
Get pre-qualified$3,313/mo
Single Family Residence
Built in 2006
-- sqft lot
$-- Zestimate®
$226/sqft
$-- HOA
What's special
- 6 hours |
- 74 |
- 2 |
Zillow last checked:
Listing updated:
Listed by:
Bailey Mack 615-785-8499,
KW Gadsden
Source: ValleyMLS,MLS#: 21924922
Facts & features
Interior
Bedrooms & bathrooms
- Bedrooms: 4
- Bathrooms: 3
- Full bathrooms: 2
- 1/2 bathrooms: 1
Rooms
- Room types: Master Bedroom, Living Room, Bedroom 2, Dining Room, Bedroom 3, Kitchen, Bedroom 4, Breakfast, Office/Study, Bath:EnsuiteFull
Primary bedroom
- Features: Ceiling Fan(s)
- Level: First
- Area: 210
- Dimensions: 15 x 14
Bedroom 2
- Level: First
- Area: 169
- Dimensions: 13 x 13
Bedroom 3
- Level: First
- Area: 169
- Dimensions: 13 x 13
Bedroom 4
- Level: Second
- Area: 209
- Dimensions: 19 x 11
Bathroom 1
- Level: First
- Area: 126
- Dimensions: 14 x 9
Dining room
- Level: First
- Area: 130
- Dimensions: 10 x 13
Kitchen
- Features: 10’ + Ceiling
- Level: First
- Area: 154
- Dimensions: 11 x 14
Living room
- Features: 10’ + Ceiling, Ceiling Fan(s)
- Level: First
- Area: 320
- Dimensions: 20 x 16
Office
- Level: First
- Area: 132
- Dimensions: 12 x 11
Heating
- Central 1
Cooling
- Central 1
Features
- Has basement: No
- Has fireplace: Yes
- Fireplace features: Gas Log
Interior area
- Total interior livable area: 2,518 sqft
Property
Parking
- Parking features: Garage-Attached
Features
- Waterfront features: Water Access
- Body of water: Coosa River
Details
- Parcel number: 1508270001059.007
Construction
Type & style
- Home type: SingleFamily
- Architectural style: Traditional
- Property subtype: Single Family Residence
Materials
- Foundation: Slab
Condition
- New construction: No
- Year built: 2006
Utilities & green energy
- Sewer: Septic Tank
- Water: Public
Community & HOA
Community
- Subdivision: Metes And Bounds
HOA
- Has HOA: No
Location
- Region: Gadsden
Financial & listing details
- Price per square foot: $226/sqft
- Tax assessed value: $389,200
- Annual tax amount: $1,353
- Date on market: 7/27/2026
Estimated market value
Not available
Estimated sales range
Not available
Not available
Price history
| Date | Event | Price |
|---|---|---|
| 8/31/2018 | Sold | $282,000-2.4%$112/sqft |
Source:  ValleyMLS #1093655 Report a problem ValleyMLS #1093655 Report a problem | ||
| 5/12/2018 | Listed for sale | $289,000$115/sqft |
Source: ERA King Real Estate #1093655 Report a problem | ||
| 10/11/2017 | Listing removed | $289,000$115/sqft |
Source: ERA King Real Estate #1066872 Report a problem | ||
| 4/17/2017 | Listed for sale | $289,000-12.4%$115/sqft |
Source: ERA King Real Estate #1066872 Report a problem | ||
| 11/8/2013 | Listing removed | $329,900$131/sqft |
Source: Susie Weems Real Estate #606805 Report a problem | ||
| 5/4/2013 | Listed for sale | $329,900$131/sqft |
Source: Susie Weems Real Estate, LLC #606805 Report a problem | ||
Public tax history
| Year | Property taxes | Tax assessment |
|---|---|---|
| 2025 | $1,353 | $38,940 |
| 2024 | $1,353 +0.1% | $38,940 +0.1% |
| 2023 | $1,352 +24.9% | $38,920 +23.8% |
| 2022 | $1,083 +17.3% | $31,440 +16.4% |
| 2021 | $923 -52.8% | $27,000 -50.3% |
| 2020 | $1,956 | $54,340 |
| 2019 | $1,956 | $54,340 +135.9% |
| 2017 | $1,956 | $23,040 |
| 2016 | -- | $23,040 |
| 2015 | -- | $23,040 +1.1% |
| 2013 | -- | $22,780 |
| 2012 | -- | $22,780 |
| 2011 | -- | $22,780 |
| 2010 | -- | $22,780 |
| 2008 | -- | -- |
Find assessor info on the county website
Monthly payment
Est. payment
Payment breakdown
Explore the cost of this home by adjusting the details. Changes won't be saved.Climate risks
Neighborhood: 35901
Nearby schools
GreatSchools rating
- 10/10Southside Elementary SchoolGrades: PK-5Distance: 2.8 mi
- 6/10Rainbow Middle SchoolGrades: 6-8Distance: 3.4 mi
- 6/10Southside High SchoolGrades: 9-12Distance: 3 mi
Schools provided by the listing agent
- Elementary: John S Jones Elementary
- Middle: Rainbow
- High: Southside High School
Source: ValleyMLS. This data may not be complete. We recommend contacting the local school district to confirm school assignments for this home.
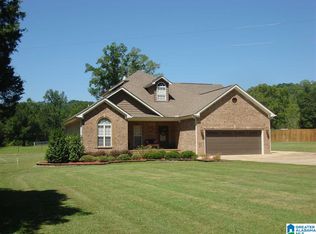
- $409,4004 bd4 ba2.5k sqft129 Garmon Rd, Gadsden, AL 35901Off Market
- $375,3003 bd2 ba2.3k sqft110 Garmon Rd, Gadsden, AL 35901Off Market
- $470,5004 bd3 ba2.8k sqft130 Garmon Rd, Gadsden, AL 35901Off Market
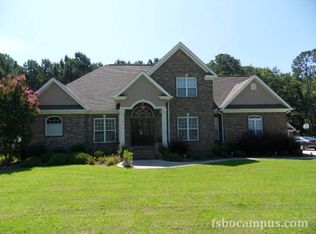
- $429,3004 bd4 ba2.7k sqft160 Garmon Rd, Gadsden, AL 35901Off Market
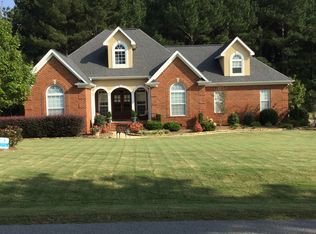
- $6,5000.67 AcresLOT 11 Garrison Dr, Gadsden, AL 35901Sold
- $6,0000.31 AcresLOT 9 Garrison Dr, Gadsden, AL 35901Sold
- $4,0000.29 AcresLOT 7 Garrison Dr, Gadsden, AL 35901Sold
- $7,5000.78 AcresLOT 5 Garrison Dr, Gadsden, AL 35901Sold
A local agent can set up tours, give advice and negotiate with sellers.
A local lender can help you make sure your offer is ready when you are.
Similar homes
- $499,9004 bd3 ba2.5k sqft335 Montclair Dr, Gadsden, AL 35901For Sale
 MLS ID #21922807, Wesley Sutton. ValleyMLS
 - $595,0004 bd3 ba2.6k sqft55 Sweet Laurel Pl, Gadsden, AL 35901For Sale By Owner

- $514,9004 bd3 ba2.5k sqft285 Bent River Dr, Gadsden, AL 35901New Construction
 MLS ID #21908442, Wesley Sutton. ValleyMLS
 - $459,9004 bd2 ba2.1k sqft375 Creekside Cir, Gadsden, AL 35901For Sale
 MLS ID #21922704, Betty Greer. ValleyMLS
 - $479,9004 bd2 ba2.2k sqft265 Bent River Dr, Gadsden, AL 35901New ConstructionMLS ID #21922108, Wesley Sutton. ValleyMLS
- $629,0005 bd5 ba3.6k sqft130 Aniska Dr, Gadsden, AL 35901For SaleMLS ID #21918661, Randy Smith. ValleyMLS
- $430,0003 bd2 ba2.3k sqft135 Cottonwood Cir, Gadsden, AL 35901For Sale
 MLS ID #21457631, Zoe McCrear, SimpliHOM. GALMLS
 - $289,9003 bd3 ba2.2k sqft120 Forrestine Ave, Gadsden, AL 35901For SaleMLS ID #21924663, Rachel White. ValleyMLS
- $490,0004 bd3 ba3.3k sqftXfinity, Gadsden, AL 35901For SaleMLS ID #21452592, Donna Haynes, ERA King Real Estate - Pell City. GALMLS
- $379,9004 bd3 ba2.8k sqft605 Country Club Dr, Gadsden, AL 35901For SaleMLS ID #21923090, Amelia Phillips. ValleyMLS
- $850,0004 bd5 ba3.1k sqft130 Heron Dr, Gadsden, AL 35901For SaleMLS ID #21912629, Michaele Moore. ValleyMLS
- $442,5004 bd4 ba3k sqft112 Ridgecrest Rd, Gadsden, AL 35901For SaleMLS ID #21909094, Scott Hindsman. ValleyMLS
- $575,0003 bd3 ba1.5k sqft5227 Tidmore Bend Rd, Gadsden, AL 35901For SaleMLS ID #21917251, Theresa Cartee. ValleyMLS
- $304,9004 bd3 ba2.5k sqft3878 Lake Hill Dr, Southside, AL 35907For SaleMLS ID #21923927, Karen Griffith. ValleyMLS
- $424,5003 bd3 ba2.9k sqft180 Canterberry Ln, Gadsden, AL 35901For SaleMLS ID #21895855, Karen Griffith. ValleyMLS
- $449,9004 bd3 ba3.4k sqft71 Alpine Vw, Gadsden, AL 35901For SaleMLS ID #21914566, David Clokey. ValleyMLS
- $--4 bd3 ba2.5k sqft2095 Broughton Spring Rd, Southside, AL 35907AuctionAuction.com 2
- $399,9004 bd3 ba2.6k sqft106 Mar Lyn Dr, Gadsden, AL 35901For SaleMLS ID #21901858, Wesley Sutton. ValleyMLS
- $549,9004 bd4 ba3.7k sqft1501 Bellevue Dr, Gadsden, AL 35904For SaleMLS ID #21916031, Wesley Sutton. ValleyMLS
- $425,0003 bd3 ba2.8k sqft116 Woodhaven Dr, Attalla, AL 35954For SaleMLS ID #21924684, Beth Naylor. ValleyMLS
