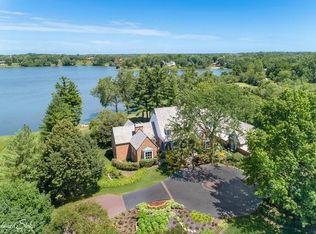
Set among towering pines on the quiet shores of Hawley Lake, 92 Hawthorne invites you into a world where mornings begin lakeside, coffee in hand, as the sun rises over the glassy lake. Tucked at the end of a winding, gated drive, this secluded brick estate spans nearly 5.5 private acres and unfolds gently toward a private dock, sandy beach and generous water frontage. The landscape is cinematic in every season-from a lush green expanse for barefoot summer days to a fireside refuge on wintry nights when all is white and still. Lounge by the pool. Sink into the hot tub beneath the stars. Host twilight dinners on the terrace. Or cruise across the lake in your pontoon boat. Inside, over 7,000 square feet of timeless architecture balances quiet grandeur with livability. Smart home features are seamlessly integrated via a Crestron system that offers intuitive control of lighting, climate, sound, and security. Soaring ceilings with intricate plaster moldings frame living spaces with panoramic lake views. The open kitchen is both architectural centerpiece and functional hub, anchored by twin marble islands and designed as much for gathering as for cooking. Upstairs, the primary suite features a fireplace, spa bath, and dressing room, all oriented to capture morning light on the water. On the shoreline, a glass-wrapped cabana offers a year-round retreat of its own-ideal for lakeside lounging, or watching the snow fall softly on the frozen lake. The walk-out lower level amenities rival those of a private resort: a full bar, second kitchen, cedar wine cellar, home theater, sauna, and exercise studio, all steps from the heated pool and spa. The residence is just minutes from express trains to downtown Chicago, and close to acclaimed restaurants, boutique shops, and a Whole Foods. 92 Hawthorne lets you choose your pace of life-privacy when you want it, connection when you seek it, and space to entertain on any scale. Only 45 miles from the city-yet grounded in a different rhythm.
Closed
$3,900,000
92 Hawthorne Rd, Barrington Hills, IL 60010
5beds
6,434sqft
Single Family Residence
Built in 2001
5.4 Acres Lot
$4,081,600 Zestimate®
$606/sqft
$-- Estimated rent
Home value
$4,081,600
$3.67M - $4.53M
Not available
Zestimate® history
Owner options
List your home for rent
Find your next renter with Zillow Rental Manager. Plus, with online applications, you can quickly screen prospective tenants – for free.
Refinance and save
$28,416/mo
Est. payment
Refinancing to a lower rate could help reduce your monthly payments and save thousands over the life of the loan.
$28,416/mo
Est. payment
Explore your selling options
Work with a Zillow partner agent
Leverage their expertise and Zillow's premium Showcase listings to get your home seen by more buyers.
Get startedList with your own agent
Get your home in front of millions of buyers by listing it on Zillow.
Learn how to do itSell it yourself
Take full control of how buyers see your home on Zillow by listing For Sale by Owner (FSBO).
List your homeWhat's special
Heated pool and spaSandy beachGenerous water frontageHot tubSoaring ceilingsFireside refugePrimary suite
Zillow last checked:
Listing updated:
Listed by:
Chris Christoph 847-234-2500,
Berkshire Hathaway HomeServices Chicago,
Courtney Cregan 847-721-2887,
Berkshire Hathaway HomeServices Chicago
Bought with:
Axel Cohen
Compass
Source: MRED as distributed by MLS GRID,MLS#: 12439237
Facts & features
Interior
Bedrooms & bathrooms
- Bedrooms: 5
- Bathrooms: 7
- Full bathrooms: 6
- 1/2 bathrooms: 1
Rooms
- Room types: Bedroom 5, Office, Great Room, Sun Room, Foyer, Theatre Room, Other Room, Recreation Room, Kitchen
Primary bedroom
- Features: Flooring (Hardwood), Bathroom (Full)
- Level: Second
- Area: 504 Square Feet
- Dimensions: 24X21
Bedroom 2
- Features: Flooring (Hardwood)
- Level: Second
- Area: 357 Square Feet
- Dimensions: 21X17
Bedroom 3
- Features: Flooring (Hardwood)
- Level: Second
- Area: 320 Square Feet
- Dimensions: 20X16
Bedroom 4
- Features: Flooring (Hardwood)
- Level: Second
- Area: 306 Square Feet
- Dimensions: 18X17
Bedroom 5
- Features: Flooring (Hardwood)
- Level: Third
- Area: 294 Square Feet
- Dimensions: 21X14
Dining room
- Features: Flooring (Hardwood)
- Level: Main
- Area: 272 Square Feet
- Dimensions: 17X16
Family room
- Features: Flooring (Hardwood)
- Level: Main
- Area: 520 Square Feet
- Dimensions: 26X20
Foyer
- Features: Flooring (Hardwood)
- Level: Main
- Area: 252 Square Feet
- Dimensions: 18X14
Great room
- Features: Flooring (Hardwood)
- Level: Main
- Area: 520 Square Feet
- Dimensions: 26X20
Kitchen
- Features: Kitchen (Eating Area-Breakfast Bar, Eating Area-Table Space, Island, Pantry-Walk-in), Flooring (Porcelain Tile)
- Level: Main
- Area: 598 Square Feet
- Dimensions: 26X23
Kitchen 2nd
- Level: Basement
- Area: 168 Square Feet
- Dimensions: 14X12
Laundry
- Features: Flooring (Porcelain Tile)
- Level: Second
- Area: 110 Square Feet
- Dimensions: 11X10
Living room
- Features: Flooring (Hardwood)
- Level: Main
- Area: 357 Square Feet
- Dimensions: 21X17
Office
- Features: Flooring (Hardwood)
- Level: Main
- Area: 288 Square Feet
- Dimensions: 18X16
Other
- Features: Flooring (Hardwood)
- Level: Third
- Area: 640 Square Feet
- Dimensions: 32X20
Recreation room
- Features: Flooring (Hardwood)
- Level: Basement
- Area: 962 Square Feet
- Dimensions: 37X26
Sun room
- Features: Flooring (Hardwood)
- Level: Main
- Area: 270 Square Feet
- Dimensions: 18X15
Other
- Features: Flooring (Carpet)
- Level: Basement
- Area: 450 Square Feet
- Dimensions: 25X18
Heating
- Natural Gas, Forced Air, Sep Heating Systems - 2+, Zoned
Cooling
- Central Air, Zoned
Appliances
- Included: Double Oven, Range, Microwave, Dishwasher, Refrigerator, Bar Fridge, Washer, Dryer, Disposal, Humidifier
Features
- Wet Bar, 1st Floor Bedroom
- Basement: Finished,Exterior Entry,Full,Walk-Out Access
- Attic: Unfinished
- Number of fireplaces: 5
- Fireplace features: Wood Burning, Gas Log, Family Room, Living Room, Master Bedroom, Basement, Other
Interior area
- Total structure area: 0
- Total interior livable area: 6,434 sqft
Property
Parking
- Total spaces: 4
- Parking features: Asphalt, Brick Driveway, Yes, Attached, Detached, Garage
- Attached garage spaces: 4
- Has uncovered spaces: Yes
Accessibility
- Accessibility features: No Disability Access
Features
- Stories: 3
- Patio & porch: Deck, Patio
- Pool features: In Ground
- Has view: Yes
- View description: Back of Property, Side(s) of Property
- Has water view: Yes
- Water view: Back of Property,Side(s) of Property
- Waterfront features: Lake Front
Lot
- Size: 5.4 Acres
- Dimensions: 30X545X152X63X1225X97X200
Details
- Additional parcels included: 01111050330000,01111050340000
- Parcel number: 01113000150000
- Special conditions: None
- Other equipment: Water-Softener Owned, Central Vacuum, Sump Pump, Sprinkler-Lawn
Construction
Type & style
- Home type: SingleFamily
- Architectural style: Colonial
- Property subtype: Single Family Residence
Materials
- Brick
- Foundation: Concrete Perimeter
- Roof: Asphalt
Condition
- New construction: No
- Year built: 2001
Details
- Builder model: CUSTOM
Utilities & green energy
- Electric: Circuit Breakers, 200+ Amp Service
- Sewer: Septic Tank
- Water: Well
Community & HOA
Community
- Features: Pool, Lake, Gated
- Security: Security System, Carbon Monoxide Detector(s)
- Subdivision: Barrington Hills
HOA
- Services included: None
Location
- Region: Barrington Hills
Financial & listing details
- Price per square foot: $606/sqft
- Tax assessed value: $1,116,420
- Annual tax amount: $26,316
- Date on market: 8/6/2025
- Listing terms: Conventional
- Ownership: Fee Simple
Price history
| Date | Event | Price |
|---|---|---|
| 11/10/2025 | Sold | $3,900,000-13.3%$606/sqft |
Source:  MRED as distributed by MLS GRID #12439237 Report a problem MRED as distributed by MLS GRID #12439237 Report a problem | ||
| 9/4/2025 | Contingent | $4,500,000$699/sqft |
Source: MRED as distributed by MLS GRID #12439237 Report a problem | ||
| 8/6/2025 | Listed for sale | $4,500,000$699/sqft |
Source: MRED as distributed by MLS GRID #12439237 Report a problem | ||
| 8/4/2025 | Contingent | $4,500,000$699/sqft |
Source: MRED as distributed by MLS GRID #12428857 Report a problem | ||
| 7/24/2025 | Listed for sale | $4,500,000+69.8%$699/sqft |
Source: MRED as distributed by MLS GRID #12428857 Report a problem | ||
| 7/8/2005 | Sold | $2,650,000$412/sqft |
Source: Public Record Report a problem | ||
Public tax history
| Year | Property taxes | Tax assessment |
|---|---|---|
| 2024 | $26,252 +3.7% | $111,642 |
| 2023 | $25,308 -14.8% | $111,642 -16.1% |
| 2022 | $29,688 +70.7% | $133,132 +87.6% |
| 2021 | $17,397 +2.4% | $70,975 |
| 2020 | $16,991 -28% | $70,975 -33.8% |
| 2019 | $23,600 -7.2% | $107,203 -5% |
| 2018 | $25,429 +2.2% | $112,891 |
| 2017 | $24,883 +4.8% | $112,891 |
| 2016 | $23,738 -12.1% | $112,891 -1.5% |
| 2015 | $26,991 +0.1% | $114,659 |
| 2014 | $26,953 +4.2% | $114,659 |
| 2013 | $25,875 -10.2% | $114,659 -14.4% |
| 2012 | $28,827 +6.2% | $134,006 |
| 2011 | $27,136 +2.2% | $134,006 |
| 2010 | $26,557 -22.3% | $134,006 -28.1% |
| 2009 | $34,164 +10.5% | $186,411 -4% |
| 2008 | $30,906 -24.3% | $194,179 -23.8% |
| 2007 | $40,809 +45.2% | $254,943 +58.7% |
| 2006 | $28,108 +0.5% | $160,671 |
| 2005 | $27,979 +8.7% | $160,671 |
| 2004 | $25,745 +14.8% | $160,671 +34.2% |
| 2003 | $22,420 +16.1% | $119,739 |
| 2002 | $19,307 +1027.6% | $119,739 +962.7% |
| 2001 | $1,712 +6.1% | $11,267 |
| 2000 | $1,614 | $11,267 |
| 1999 | $1,614 | $11,267 |
Find assessor info on the county website
Neighborhood: 60010
Nearby homes
- $1,180-- bd-- ba-- sqft92 Hawthorne Rd, Barrington Hills, IL 60010Off Market
- $40,9205 bd6 ba-- sqft92 Hawthorne Rd, Barrington Hills, IL 60010Off Market
- $2,187,0007 bd10 ba7.4k sqft90 Hawthorne Rd, Barrington Hills, IL 60010Off Market
- $1,530-- bd-- ba-- sqft90 Hawthorne Rd, Barrington Hills, IL 60010Off Market
- $43,560-- bd-- ba-- sqft90 Hawthorne Rd, Barrington Hills, IL 60010Off Market
- $125,0202.87 acres85 Hawley Woods Rd, Barrington Hills, IL 60010Off Market
- $81,890-- bd-- ba-- sqft85 Hawley Woods Rd, Barrington Hills, IL 60010Off Market
- $2,020-- bd-- ba-- sqft85 Hawley Woods Rd, Barrington Hills, IL 60010Off Market
Nearby schools
GreatSchools rating
- 8/10Countryside Elementary SchoolGrades: K-5Distance: 1.8 mi
- 8/10Barrington Middle School- Prairie CampusGrades: 6-8Distance: 1.7 mi
- 10/10Barrington High SchoolGrades: 9-12Distance: 1.7 mi
Schools provided by the listing agent
- Elementary: Grove Avenue Elementary School
- Middle: Barrington Middle School Prairie
- High: Barrington High School
- District: 220
Source: MRED as distributed by MLS GRID. This data may not be complete. We recommend contacting the local school district to confirm school assignments for this home.
Get a cash offer in 3 minutes
Find out how much your home could sell for in as little as 3 minutes with a no-obligation cash offer.
Estimated market value
$4,081,600
Get a cash offer in 3 minutes
Find out how much your home could sell for in as little as 3 minutes with a no-obligation cash offer.
Estimated market value
$4,081,600
- Illinois
- Cook County
- Barrington Hills
- 60010
- 92 Hawthorne Rd
Nearby cities
Nearby zip codes
Other Barrington Hills Topics
- Apartments for Rent in 60010
- Houses for Sale in 60010
- Houses for Rent in 60010
- 60010 Real Estate
- Barrington Hills Condos
- Houses for Sale in Barrington Hills
- Newest Listings in Barrington Hills
- Barrington Hills Home Values
- Barrington Hills Real Estate Agents
- Barrington Hills Refinance
- Barrington Hills Mortgage Rates
