Discover the perfect blend of comfort, functionality, and privacy with this comfortable 3-bedroom, 2.5-bath Cape set on an exceptional 20-acre property. Built in the early 1980s and thoughtfully updated over the years, this home offers a versatile floor plan designed for both everyday living and entertaining.
The standing seam metal roof on the home and garages provides virtually maintenance free care. Updates include replacement windows throughout, Hardie board siding, and an enclosed breezeway addition that seamlessly connects the home to the garages. The breezeway features tiled floors, pine ceilings, and distinctive round windows, creating a flexible space ideal as a mudroom, home office, breakfast nook, or sitting area.
The inviting kitchen serves as the heart of the home and is warmed by an attractive enameled woodstove with a glass door, providing both ambiance and supplemental heat. The adjoining dining room, also with traditional hardwood flooring, offers an open layout perfect for gatherings. The first floor also includes a comfortable living room and a bedroom or den featuring maple flooring.
Efficient heating options include three mini-split systems, a propane Rinnai heater, and a woodstove. A full bath with custom tile flooring and a tub/shower combination completes the main level.
Upstairs, the center staircase leads to two additional bedrooms with warm pine flooring and a second full bath with tile flooring.
The finished lower level adds valuable living space with a recreation room, half bath, and its own exterior entrance. The basement also includes an Empire propane heater (unvented), laundry area, utility space, and an unfinished workshop featuring a wood furnace that has served the home for many years.
Outside, the property's natural beauty truly shines. Enjoy expansive lawns and a large garden area w/ apple orchard protected by deer fencing.
Active under contract
$375,000
92 Huff Road, Cornville, ME 04976
3beds
1,800sqft
Single Family Residence
Built in 1984
20 Acres Lot
$369,900 Zestimate®
$208/sqft
$-- HOA
What's special
Pine ceilingsDistinctive round windowsExpansive lawnsBreezeway features tiled floorsReplacement windows throughoutHardie board siding
- 35 days |
- 663 |
- 47 |
Likely to sell faster than
Zillow last checked:
Listing updated:
Listed by:
Better Homes & Gardens Real Estate/The Masiello Group
Source: Maine Listings,MLS#: 1667019
Facts & features
Interior
Bedrooms & bathrooms
- Bedrooms: 3
- Bathrooms: 3
- Full bathrooms: 2
- 1/2 bathrooms: 1
Primary bedroom
- Features: Closet
- Level: First
- Area: 156 Square Feet
- Dimensions: 12 x 13
Bedroom 2
- Level: Second
- Area: 156 Square Feet
- Dimensions: 12 x 13
Bedroom 3
- Level: Second
- Area: 216 Square Feet
- Dimensions: 12 x 18
Dining room
- Level: First
- Area: 204 Square Feet
- Dimensions: 12 x 17
Family room
- Level: Basement
- Area: 265.6 Square Feet
- Dimensions: 16 x 16.6
Kitchen
- Features: Heat Stove
- Level: First
- Area: 163.2 Square Feet
- Dimensions: 12 x 13.6
Living room
- Level: First
- Area: 180.96 Square Feet
- Dimensions: 11.6 x 15.6
Mud room
- Features: Closet
- Level: First
- Area: 120 Square Feet
- Dimensions: 12 x 10
Heating
- Direct Vent Heater, Forced Air, Heat Pump, Wood Stove
Cooling
- Heat Pump
Appliances
- Included: Dishwasher, Dryer, Electric Range, Refrigerator, Washer
Features
- 1st Floor Bedroom, Bathtub, Shower, Storage
- Flooring: Tile, Wood, Hardwood
- Windows: Double Pane Windows
- Basement: Interior Entry,Walk-Out Access,Finished,Full,Unfinished
- Has fireplace: No
Interior area
- Total structure area: 1,800
- Total interior livable area: 1,800 sqft
- Finished area above ground: 1,476
- Finished area below ground: 324
Property
Parking
- Total spaces: 3
- Parking features: Gravel, 1 - 4 Spaces, On Site, Garage Door Opener
- Attached garage spaces: 3
Features
- Patio & porch: Porch
- Has view: Yes
- View description: Fields, Trees/Woods
Lot
- Size: 20 Acres
- Features: Near Shopping, Rural, Open Lot, Pasture, Wooded
Details
- Additional structures: Outbuilding, Shed(s)
- Parcel number: COREM006L088
- Zoning: Res
- Other equipment: Internet Access Available
Construction
Type & style
- Home type: SingleFamily
- Architectural style: Cape Cod
- Property subtype: Single Family Residence
Materials
- Wood Frame, Fiber Cement, Shingle Siding
- Foundation: Poured Concrete
- Roof: Metal,Pitched
Condition
- Year built: 1984
Utilities & green energy
- Electric: On Site, Circuit Breakers
- Sewer: Private Sewer, Septic Tank
- Water: Private, Well
Green energy
- Energy efficient items: Ceiling Fans
Community & HOA
Location
- Region: Cornville
Financial & listing details
- Price per square foot: $208/sqft
- Tax assessed value: $215,110
- Annual tax amount: $2,280
- Date on market: 6/12/2026
- Electric utility on property: Yes
- Road surface type: Paved
Estimated market value
$369,900
$351,000 - $388,000
$2,508/mo
Price history
| Date | Event | Price |
|---|---|---|
| 7/1/2026 | Contingent | $375,000$208/sqft |
Source:  Maine Listings #1667019 Report a problem Maine Listings #1667019 Report a problem | ||
| 6/12/2026 | Listed for sale | $375,000$208/sqft |
Source: Maine Listings #1667019 Report a problem | ||
Public tax history
| Year | Property taxes | Tax assessment |
|---|---|---|
| 2024 | $2,280 +7.7% | $215,110 +47.3% |
| 2023 | $2,117 | $146,020 |
| 2022 | $2,117 | $146,020 |
| 2021 | $2,117 | $146,020 |
| 2020 | $2,117 +16.1% | $146,020 +29.8% |
| 2019 | $1,823 +8% | $112,530 |
| 2018 | $1,688 +3.3% | $112,530 +17.1% |
| 2017 | $1,634 | $96,100 |
| 2016 | $1,634 | $96,100 |
| 2015 | $1,634 | $96,100 |
| 2013 | $1,634 +3% | $96,100 |
| 2011 | $1,586 | $96,100 |
| 2008 | -- | $96,100 |
| 2006 | -- | $96,100 |
Find assessor info on the county website
Monthly payment
Est. payment
Payment breakdown
Explore the cost of this home by adjusting the details. Changes won't be saved.Climate risks
Neighborhood: 04976
Nearby schools
GreatSchools rating
- NANorth Elementary SchoolGrades: PK-KDistance: 5.1 mi
- 5/10Skowhegan Area Middle SchoolGrades: 6-8Distance: 6.8 mi
- 5/10Skowhegan Area High SchoolGrades: 9-12Distance: 6.9 mi
- $309,6003 bd1 ba1.5k sqft118 Huff Rd, Cornville, ME 04976Off Market
- $7,110-- bd-- ba-- sqftHuff Rd, Cornville, ME 04976Off Market
- $11,440-- bd-- ba-- sqftHuff Rd, Cornville, ME 04976Off Market
- $277,1003 bd1 ba1.2k sqft159 Huff Rd, Cornville, ME 04976Off Market
- $310,0003 bd1 ba1.4k sqft132 Huff Rd, Cornville, ME 04976Sold
- $343,2003 bd2 ba1.8k sqft144 Huff Rd, Cornville, ME 04976Off Market
- $502,6003 bd2 ba2.2k sqft44 Huff Rd, Cornville, ME 04976Off Market
- $425,100-- bd2 ba1.9k sqft160 Huff Rd, Cornville, ME 04976Off Market
A local agent can set up tours, give advice and negotiate with sellers.
Similar homes
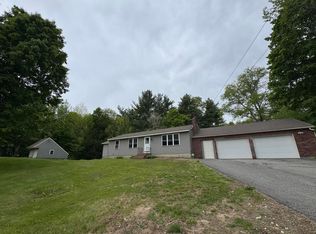
- $348,0003 bd2 ba2.5k sqft286 Notch Road, Skowhegan, ME 04976Active
 MLS ID #1663802, Keller Williams Realty. Maine Listings
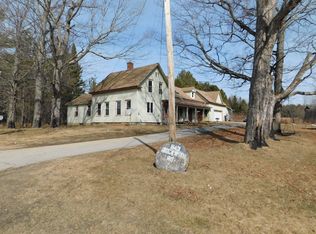
 - $370,0004 bd3 ba2k sqft943 Beckwith Road, Cornville, ME 04976Active
 MLS ID #1656324, Whittemore's Real Estate. Maine Listings
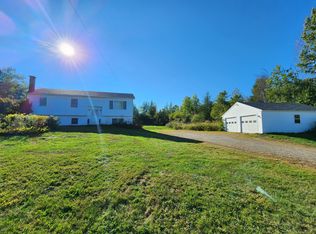
 - $279,0004 bd1 ba1.4k sqft176 W Ridge Road, Cornville, ME 04976Active
 MLS ID #1637790, Coldwell Banker Plourde Real Estate. Maine Listings
 - $369,0003 bd1 ba1.6k sqft1029 E River Road, Skowhegan, ME 04976Active
 MLS ID #1670225, Allied Realty. Maine Listings
 - $350,0005 bd2 ba2.4k sqft574 Canaan Road, Skowhegan, ME 04976ActiveMLS ID #1664865, Meservier & Associates. Maine Listings
- $340,0003 bd2 ba1.8k sqft41 Crescent Street, Skowhegan, ME 04976ActiveMLS ID #1651213, Taylor Realty, Inc.. Maine Listings
- $225,0003 bd2 ba1.2k sqft263 W Ridge Road, Cornville, ME 04976ActiveMLS ID #1632130, Allied Realty. Maine Listings
- $379,9003 bd1 ba1.5k sqft1072 Waterville Road, Skowhegan, ME 04976ActiveMLS ID #1656751, Real Broker. Maine Listings
- $499,0004 bd2 ba1.7k sqft657 E Ridge Road, Cornville, ME 04976ActiveMLS ID #1624233, Whittemore's Real Estate. Maine Listings
- $330,0003 bd2 ba2k sqft1242 Canaan Road, Skowhegan, ME 04976ActiveMLS ID #1631650, Keller Williams Realty. Maine Listings
- $350,0003 bd2 ba1.4k sqft1 Abnaki Drive, Solon, ME 04979ActiveMLS ID #1661330, Taylor Realty, Inc.. Maine Listings
- $359,9003 bd2 ba1.3k sqft420 Main Street, Canaan, ME 04924ActiveMLS ID #1619845, Trundy & Company Real Estate. Maine Listings
- $365,0003 bd2 ba1.5k sqft39 E Leavitt Street, Skowhegan, ME 04976ActiveMLS ID #1658819, Keller Williams Realty. Maine Listings
- $399,9993 bd2 ba2.1k sqft597 Hartland Road, Canaan, ME 04924ActiveMLS ID #1668608, Keller Williams Realty. Maine Listings
- $345,0003 bd2 ba1.9k sqft37 Trolley Line Drive, Madison, ME 04950ActiveMLS ID #1654343, Coldwell Banker Plourde Real Estate. Maine Listings
- $399,0002 bd2 ba1.5k sqft411 White School House Road, Madison, ME 04950ActiveMLS ID #1670469, Whittemore's Real Estate. Maine Listings
- $359,9004 bd2 ba1.7k sqft140 Hill Road, Brighton Plt, ME 04912ActiveMLS ID #1635902, Realty of Maine. Maine Listings
- $330,0003 bd3 ba1.2k sqft68 Boothby Road, Athens, ME 04912ActiveMLS ID #1663392, Whittemore's Real Estate. Maine Listings
- $369,0003 bd2 ba1.7k sqft1690 River Road, Clinton, ME 04927ActiveMLS ID #1631816, LAER. Maine Listings
- $398,0003 bd2 ba2.5k sqft330 Bigelow Road, Saint Albans, ME 04971ActiveMLS ID #1671003, Coldwell Banker American Heritage. Maine Listings
