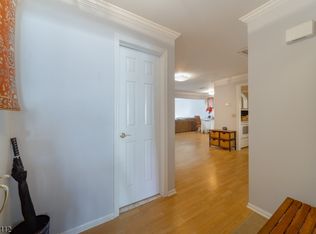
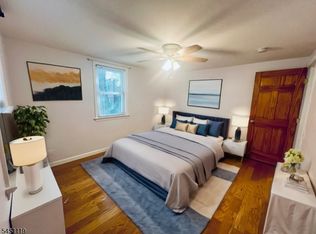
Enjoy easy one-floor living in this Ardsley Model ground-floor condo style unit located in the desirable Spring Hill Community within the Basking Ridge section of Bernards Township. This well-maintained 1-bedrm, 1-bath home features a comfortable and functional floor plan, kitchen offers updated appliances, a true dining rm & spacious living room. Sliding glass doors open to a private, secluded patio with peaceful meadow views, creating the perfect setting for morning coffee or quiet relaxation. Additional features include natural gas heat, newer washer & dryer in the unit, central air, public water & sewer. Designated parking space conveniently located directly across from building entrance. Exterior maintenance, snow & garbage removal are covered by HOA & provide a truly low-maintenance lifestyle. Enjoy access to a clubhouse, community inground pool, tennis courts, and biking/jogging paths. Ideally situated less than two miles from the NJ Transit train station and close to Lyons Mall with a grocery store, Walgreens, healthcare offices, bagel shop, UPS Store and additional shopping options. Located in Bernards Township's highly regarded school district and ultra desireable Ridge High School! Low property taxes too! This home presents an excellent opportunity for comfortable living in a convenient Somerset County location with easy access to recreation, major transportation routes and everyday amenities.
Active
Price cut: $12K (9/11)
$287,000
92 Jamestown Rd, Bernards Twp., NJ 07920
1beds
750sqft
Condominium
Built in 1985
-- sqft lot
$283,400 Zestimate®
$383/sqft
$401/mo HOA
What's special
Central airNatural gas heatKitchen offers updated appliancesPeaceful meadow viewsOne-floor living
- 28 days
- 1,199
- 50
Likely to sell faster than
Zillow last checked:
Listing updated:
Listed by:
Jennifer Vongas 973-713-6298,
Coldwell Banker Realty
Source: GSMLS,MLS#: 4047473
Facts & features
Interior
Bedrooms & bathrooms
- Bedrooms: 1
- Bathrooms: 1
- Full bathrooms: 1
Primary bedroom
- Description: 1st Floor
Bedroom 1
- Level: Ground
Dining room
- Features: Formal Dining Room
- Level: Ground
Kitchen
- Features: Pantry
- Level: Ground
Living room
- Level: Ground
Heating
- Forced Air, Natural Gas
Cooling
- Central Air
Appliances
- Included: Dishwasher, Dryer, Kitchen Exhaust Fan, Range/Oven-Electric, Refrigerator, Washer
Features
- Pantry, Kitchen
- Flooring: Carpet, Tile
- Windows: Drapes
- Basement: None
- Has fireplace: Yes
- Fireplace features: Bedroom 1
Interior area
- Total structure area: 750
- Total interior livable area: 750 sqft
Property
Parking
- Total spaces: 1
- Parking features: Assigned, Asphalt, Common
- Uncovered spaces: 1
Features
- Levels: One,One Floor Unit
- Stories: 1
- Patio & porch: Patio
- Exterior features: Sidewalk, Tennis Court(s)
- Has private pool: Yes
- Pool features: Outdoor Pool, Association
Lot
- Features: Level
Details
- Parcel number: 2702086040000001220000CONDO
Construction
Type & style
- Home type: Condo
- Property subtype: Condominium
Materials
- Brick, Vinyl Siding
- Roof: Asphalt Shingle
Condition
- Year built: 1985
Utilities & green energy
- Sewer: Public Sewer
- Water: Public
- Utilities for property: Underground Utilities, Cable Available, Garbage Included
Community & HOA
Community
- Features: Clubhouse, Fitness Center, Jogging/Biking Path, Playground, Tennis Court(s)
- Subdivision: Spring Ridge
HOA
- Has HOA: Yes
- Services included: Maintenance-Common Area, Maintenance Structure, Snow Removal, Trash
- HOA fee: $401 monthly
Location
- Region: Basking Ridge
Financial & listing details
- Price per square foot: $383/sqft
- Tax assessed value: $279,700
- Annual tax amount: $4,424
- Date on market: 8/18/2026
- Ownership type: Fee Simple
Estimated market value
$283,400
$269,000 - $298,000
$2,186/mo
Price history
| Date | Event | Price |
|---|---|---|
| 9/11/2026 | Price change | $287,000-4%$383/sqft |
Source:  GSMLS #4047473 Report a problem GSMLS #4047473 Report a problem | ||
| 8/18/2026 | Listed for sale | $299,000+49.6%$399/sqft |
Source: GSMLS #4047473 Report a problem | ||
| 8/14/2009 | Sold | $199,900+139.4%$267/sqft |
Source: Public Record Report a problem | ||
| 8/5/1996 | Sold | $83,500$111/sqft |
Source: Public Record Report a problem | ||
Public tax history
| Year | Property taxes | Tax assessment |
|---|---|---|
| 2025 | $4,663 +8.9% | $262,100 +8.9% |
| 2024 | $4,282 +7% | $240,700 +13.4% |
| 2023 | $4,002 +4.6% | $212,200 +9.2% |
| 2022 | $3,825 | $194,400 +7.2% |
| 2021 | -- | $181,300 +4% |
| 2020 | $3,588 +2.6% | $174,300 -1.2% |
| 2019 | $3,497 | $176,400 +1.1% |
| 2018 | $3,497 +56.3% | $174,400 +0.6% |
| 2017 | $2,238 -33.1% | $173,300 -2% |
| 2016 | $3,343 +4.8% | $176,900 +1.4% |
| 2015 | $3,189 -9.2% | $174,500 +5.8% |
| 2014 | $3,513 +1.6% | $164,900 -8.3% |
| 2013 | $3,459 -3.3% | $179,900 +1% |
| 2012 | $3,578 +3.1% | $178,200 -6.3% |
| 2011 | $3,471 +6.8% | $190,100 +0.1% |
| 2010 | $3,251 -0.4% | $189,900 -2.1% |
| 2009 | $3,265 | $194,000 -7.2% |
| 2008 | -- | $209,000 |
Find assessor info on the county website
Monthly payment
Est. payment
Payment breakdown
Explore the cost of this home by adjusting the details. Changes won't be saved.Climate risks
Neighborhood: 07920
Nearby schools
Schools provided by the listing agent
- Elementary: Cedar Hill
- Middle: W Annin
- High: Ridge
Source: GSMLS. This data may not be complete. We recommend contacting the local school district to confirm school assignments for this home.
Similar homes
- $190,7023 bd1 ba957 sqft3905 Balsam Way, Basking Ridge, NJ 07920For Sale

 MLS ID #2702808R, MELISA TAKACS. All Jersey MLS
 - $297,0002 bd1 ba1k sqft322 Richard Mine Rd BLDG G #G10, Rockaway Twp., NJ 07885For Sale
 MLS ID #4051431, Ronny Gutierrez, Weichert Realtors. GSMLS
 - $265,0002 bd1 ba760 sqft519 Brooklawn Ave #H2, Roselle Boro, NJ 07203For Sale
 MLS ID #4052698, Danyella Araujo, Compass New Jersey Llc. GSMLS
 - $260,0002 bd1 ba780 sqft46 Gramercy Gdns #B, Middlesex, NJ 08846For Sale
 MLS ID #2702462R, LUISA E. CRUZ. All Jersey MLS
 - $299,0003 bd1 ba927 sqft258 Kempsey Dr, North Brunswick, NJ 08902For SaleMLS ID #2701067R, SHARON HARMON. All Jersey MLS
- $245,0001 bd1 ba763 sqft401 Us Highway 22 #B41u8, Plainfield, NJ 07060For SaleMLS ID #2770308M, DEIRDRE HICKEY-SEDOR. All Jersey MLS
- $265,0002 bd2 ba1.1k sqft1005 Hidden Village Dr, Perth Amboy, NJ 08861For SaleMLS ID #2700282R, BERNARD N. CORBALIS. All Jersey MLS
- $274,9001 bd1 ba791 sqft40 Fayette St APT 6, Perth Amboy, NJ 08861For SaleMLS ID #2617121R, SEAN WRIGHT. All Jersey MLS
- $325,0002 bd1 ba855 sqft19 Pembrook Ave, North Brunswick, NJ 08902For SaleMLS ID #2702759R, MICHAEL MARTINETTI. All Jersey MLS
- $319,9002 bd1 ba908 sqft111 Edpas Rd, New Brunswick, NJ 08901For SaleMLS ID #2703246R, RONNIE GLOMB. All Jersey MLS
