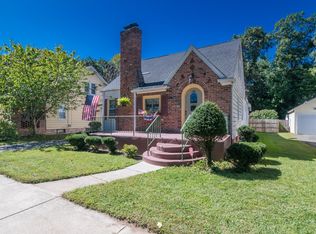
Welcome to 92 Louis Road, a beautifully maintained ranch offering comfortable one-level living, a stunning interior, and a private setting on approximately a quarter acre. Conveniently located near shopping, restaurants, schools, parks, and just a short distance from Veterans Golf Course, this home combines everyday convenience with a peaceful residential setting. Tremendous curb appeal welcomes you, while the beautiful fenced backyard creates your own private retreat with a sitting deck, patio area, and two storage sheds. Whether entertaining family and friends, relaxing outdoors, or providing space for kids and pets, this yard is ready to be enjoyed.Step inside to a bright and airy interior filled with natural light and an open floor plan that provides an easy, comfortable flow. The remodeled kitchen is a standout, featuring granite countertops, upgraded cabinetry, a stylish backsplash, and stainless steel appliances. Three bedrooms with beautiful hardwood flooring provide comfortable living space, while the updated full bathroom adds to the home's move-in-ready appeal. The clean, open basement offers excellent storage and exciting potential for future expansion, a home gym, recreation room, workshop, or additional living space. Clean, comfortable, private, and thoughtfully updated, 92 Louis Road offers the ease of ranch-style living inside and wonderful outdoor space to enjoy. Come see all this special home has to offer!
For sale
$309,000
92 Louis Rd, Springfield, MA 01118
3beds
1,040sqft
Single Family Residence
Built in 1966
10,799 Square Feet Lot
$312,600 Zestimate®
$297/sqft
$-- HOA
What's special
Sitting deckPatio areaRemodeled kitchenTremendous curb appealComfortable one-level livingGranite countertopsStainless steel appliances
- 4 days
- 993
- 126
Zillow last checked:
Listing updated:
Listed by:
Amal Ardolino 413-218-8577,
Berkshire Hathaway HomeServices Realty Professionals 413-596-6711,
Chester Ardolino 413-221-0310
Source: MLS PIN,MLS#: 73576574
Facts & features
Interior
Bedrooms & bathrooms
- Bedrooms: 3
- Bathrooms: 1
- Full bathrooms: 1
- Main level bathrooms: 1
- Main level bedrooms: 1
Primary bedroom
- Features: Closet, Flooring - Hardwood
- Level: First
Bedroom 2
- Features: Closet, Flooring - Hardwood
- Level: First
Bedroom 3
- Features: Closet, Flooring - Hardwood, Remodeled
- Level: Main,First
Primary bathroom
- Features: No
Bathroom 1
- Features: Bathroom - Full, Bathroom - With Tub & Shower, Flooring - Stone/Ceramic Tile, Countertops - Upgraded, Cabinets - Upgraded
- Level: Main,First
Dining room
- Features: Flooring - Hardwood, Open Floorplan, Remodeled
- Level: Main,First
Family room
- Features: Flooring - Hardwood
Kitchen
- Features: Flooring - Hardwood, Countertops - Stone/Granite/Solid, Cabinets - Upgraded, Exterior Access, Open Floorplan, Remodeled, Stainless Steel Appliances
- Level: Main,First
Living room
- Features: Flooring - Hardwood, Open Floorplan, Remodeled
- Level: Main,First
Heating
- Forced Air, Natural Gas
Cooling
- Central Air, Wall Unit(s)
Appliances
- Included: Water Heater, Range, Dishwasher, Disposal, Refrigerator
Features
- Flooring: Tile, Hardwood
- Doors: Insulated Doors
- Windows: Insulated Windows
- Basement: Full
- Has fireplace: No
Interior area
- Total structure area: 1,040
- Total interior livable area: 1,040 sqft
- Finished area above ground: 1,040
Property
Parking
- Total spaces: 6
- Parking features: Paved Drive, Off Street, Paved
- Uncovered spaces: 6
Features
- Patio & porch: Deck - Composite, Covered
- Exterior features: Deck - Composite, Covered Patio/Deck, Rain Gutters, Fenced Yard
- Fencing: Fenced
Lot
- Size: 10,799 Square Feet
Details
- Parcel number: S:07965 P:0020,2592826
- Zoning: R1
Construction
Type & style
- Home type: SingleFamily
- Architectural style: Ranch
- Property subtype: Single Family Residence
Materials
- Frame
- Foundation: Concrete Perimeter
- Roof: Shingle
Condition
- Year built: 1966
Utilities & green energy
- Electric: Circuit Breakers
- Sewer: Public Sewer
- Water: Public
- Utilities for property: for Electric Range
Community & HOA
Community
- Features: Public Transportation, Shopping, Medical Facility, Highway Access, Private School, Public School, University
- Subdivision: Convenient location between East Forest Park & 16 Acres Neighborhoods
HOA
- Has HOA: No
Location
- Region: Springfield
Financial & listing details
- Price per square foot: $297/sqft
- Tax assessed value: $261,600
- Annual tax amount: $4,102
- Date on market: 9/14/2026
- Road surface type: Paved
Estimated market value
$312,600
$297,000 - $328,000
$2,236/mo
Price history
| Date | Event | Price |
|---|---|---|
| 9/14/2026 | Listed for sale | $309,000+38.7%$297/sqft |
Source: MLS PIN #73576574 Report a problem | ||
| 9/1/2020 | Sold | $222,750+11.4%$214/sqft |
Source: Public Record Report a problem | ||
| 7/25/2020 | Listed for sale | $199,900+38%$192/sqft |
Source: The Graveline Group, LLC #72698312 Report a problem | ||
| 9/5/2014 | Sold | $144,900+3.6%$139/sqft |
Source: Public Record Report a problem | ||
| 7/13/2014 | Listed for sale | $139,900+145.4%$135/sqft |
Source: ERA M Connie Laplante #71712916 Report a problem | ||
| 2/26/2014 | Sold | $57,000-57.7%$55/sqft |
Source: Public Record Report a problem | ||
| 2/4/2011 | Listing removed | $134,900$130/sqft |
Source: Eileen Burzdak #71114875 Report a problem | ||
| 7/28/2010 | Listed for sale | $134,900+79.9%$130/sqft |
Source: Eileen Burzdak #71114875 Report a problem | ||
| 7/25/2007 | Sold | $75,000$72/sqft |
Source: Public Record Report a problem | ||
Public tax history
| Year | Property taxes | Tax assessment |
|---|---|---|
| 2025 | $4,102 +5.6% | $261,600 +8.1% |
| 2024 | $3,885 +2.8% | $241,900 +9.2% |
| 2023 | $3,778 -0.2% | $221,600 +10.1% |
| 2022 | $3,787 +12.4% | $201,200 +12.9% |
| 2021 | $3,368 -4.6% | $178,200 +12.7% |
| 2020 | $3,530 +19% | $158,100 +4.9% |
| 2019 | $2,966 +2.2% | $150,700 +2.2% |
| 2018 | $2,903 -0.2% | $147,500 -0.3% |
| 2017 | $2,908 +8.4% | $147,900 +8.4% |
| 2016 | $2,682 +0.1% | $136,400 +0.1% |
| 2015 | $2,679 +5% | $136,200 +5.2% |
| 2014 | $2,552 +1.7% | $129,500 +1.7% |
| 2013 | $2,509 -1.3% | $127,300 -0.7% |
| 2012 | $2,542 +4.3% | $128,200 +2.5% |
| 2011 | $2,438 -5.9% | $125,100 -5.9% |
| 2010 | $2,592 +8% | $132,900 -0.9% |
| 2009 | $2,399 +3.6% | $134,100 -7.2% |
| 2008 | $2,316 +4.2% | $144,500 +4.3% |
| 2007 | $2,223 +1.6% | $138,600 +7.7% |
| 2006 | $2,188 +5.6% | $128,700 +8.8% |
| 2005 | $2,071 0% | $118,300 +8.4% |
| 2004 | $2,072 +3.9% | $109,100 +6.1% |
| 2003 | $1,995 +17.9% | $102,800 +20.8% |
| 2002 | $1,692 | $85,100 |
Find assessor info on the county website
Monthly payment
Est. payment
Payment breakdown
Explore the cost of this home by adjusting the details. Changes won't be saved.Climate risks
Neighborhood: Sixteen Acres
Nearby schools
Schools provided by the listing agent
- Elementary: Talmadge School
- Middle: Kiley Middle
Source: MLS PIN. This data may not be complete. We recommend contacting the local school district to confirm school assignments for this home.
Similar homes
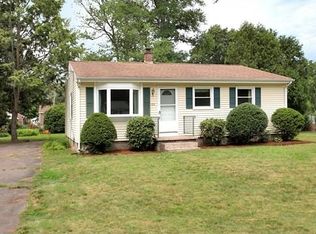
- $299,9003 bd1 ba1k sqft85 Talmadge Dr, Springfield, MA 01118For Sale
 MLS ID #73574012, John Brunelle, B & B Real Estate. MLS PIN
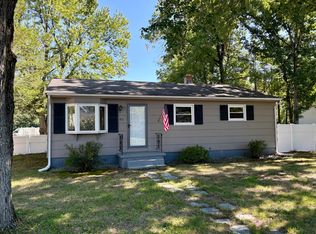
 - $309,9003 bd1 ba999 sqft68 Feltham Rd, Springfield, MA 01118For Sale
 MLS ID #73566041, Kevin Relihan, Evermark Property Group, LLC. MLS PIN
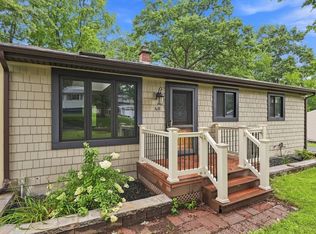
 - $329,0003 bd1 ba1k sqft96 Shady Brook Ln, Springfield, MA 01118For Sale
 MLS ID #73574770, Kelly Raleigh, Berkshire Hathaway HomeServices Realty Professionals. MLS PIN
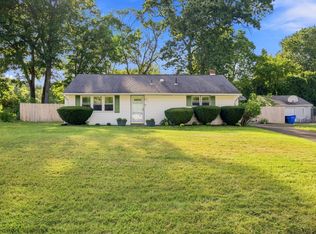
 - $309,0003 bd1 ba1.5k sqft134 Eddywood St, Springfield, MA 01118For Sale
 MLS ID #73579849, Dorothy J. Maiwald, HB Real Estate, LLC. MLS PIN
