Country living with room to breathe! Minutes to Oneida Lake and the ATV/Snowmobile trails- This 3-bedroom single-wide mobile home sits on approximately 1.2 acres in a quiet country setting and offers a great opportunity for someone looking for affordable homeownership with plenty of land.
Inside, the home has been given a fresh, bright feel with newer laminate flooring and fresh interior paint throughout much of the living space. The open floor plan connects the kitchen and living room, creating a comfortable main living area, while an approximately 6' x 21' addition provides additional space that could be used as a dining area, sitting room, home office or whatever best suits your needs.
The home features 3 bedrooms and one full bathroom, with a second bathroom that has plumbing in place for a tub or shower, offering the opportunity to complete it and add additional functionality. There is also a convenient laundry room with new washer and dryer.
Major updates include a new metal roof, newer front door, newer front porch and approximately 90% newer windows. The home also has a crawlspace with stone and tie-downs, forced-air oil heat, and the benefit of public water and public sewer.
The kitchen is ready for your finishing touches and offers the opportunity to create the space that works best for you. The property is served by a stone driveway and has a rustic country setting with plenty of room to enjoy the outdoors.
If you're looking for space, acreage and an affordable home with several important updates already completed, this could be the opportunity you've been waiting for. Bring your vision and make this country property your own!
Pending
$119,900
92 Martin Rd, Cleveland, NY 13042
3beds
952sqft
Manufactured Home, Single Family Residence
Built in 1986
1.21 Acres Lot
$-- Zestimate®
$126/sqft
$93/mo HOA
What's special
Forced-air oil heatQuiet country settingFresh bright feelRustic country settingNewer laminate flooringNew metal roofNewer front porch
- 26 days
- 584
- 50
Zillow last checked:
Listing updated:
Listed by:
Coldwell Banker Prime Prop,Inc 315-752-0320,
Kellie Jo Maher 315-427-0307
Source: NYSAMLSs,MLS#: S1716943 Originating MLS: Syracuse
Facts & features
Interior
Bedrooms & bathrooms
- Bedrooms: 3
- Bathrooms: 2
- Full bathrooms: 2
- Main level bathrooms: 2
- Main level bedrooms: 3
Heating
- Oil, Other, See Remarks, Forced Air
Cooling
- Window Unit(s)
Appliances
- Included: Electric Water Heater, Gas Oven, Gas Range, Refrigerator
- Laundry: Main Level
Features
- Ceiling Fan(s), Eat-in Kitchen, Separate/Formal Living Room, Living/Dining Room, Bedroom on Main Level, Main Level Primary
- Flooring: Luxury Vinyl
- Basement: Crawl Space
- Number of fireplaces: 1
Interior area
- Total structure area: 952
- Total interior livable area: 952 sqft
Video & virtual tour
Property
Parking
- Parking features: No Garage
Features
- Levels: One
- Stories: 1
- Exterior features: Gravel Driveway
Lot
- Size: 1.21 Acres
- Dimensions: 175 x 300
- Features: Irregular Lot, Rural Lot
Details
- Parcel number: 35260131200800020020200000
- Special conditions: Standard
Construction
Type & style
- Home type: MobileManufactured
- Architectural style: Manufactured Home,Mobile Home
- Property subtype: Manufactured Home, Single Family Residence
Materials
- Vinyl Siding
- Foundation: Block, Stone
- Roof: Metal
Condition
- Resale
- Year built: 1986
Utilities & green energy
- Electric: Circuit Breakers
- Sewer: Connected
- Water: Connected, Public
- Utilities for property: Sewer Connected, Water Connected
Community & HOA
Community
- Subdivision: Section 31208
HOA
- Amenities included: Other, See Remarks
- HOA fee: $279 quarterly
Location
- Region: Cleveland
Financial & listing details
- Price per square foot: $126/sqft
- Tax assessed value: $30,900
- Annual tax amount: $1,387
- Date on market: 9/23/2026
- Cumulative days on market: 20 days
- Listing terms: Cash,Conventional,FHA,VA Loan
- Body type: Single Wide
Estimated market value
Not available
Estimated sales range
Not available
Not available
Price history
| Date | Event | Price |
|---|---|---|
| 10/3/2026 | Pending sale | $119,900$126/sqft |
Source:  NYSAMLSs #S1716943 Report a problem | ||
| 9/26/2026 | Contingent | $119,900$126/sqft |
Source: NYSAMLSs #S1716943 Report a problem | ||
| 9/23/2026 | Listed for sale | $119,900+59.9%$126/sqft |
Source: NYSAMLSs #S1716943 Report a problem | ||
| 11/11/2025 | Sold | $75,000-6.1%$79/sqft |
Source: NYSAMLSs #S1634860 Report a problem | ||
| 9/18/2025 | Pending sale | $79,900$84/sqft |
Source: NYSAMLSs #S1634860 Report a problem | ||
| 9/3/2025 | Listed for sale | $79,900+232.9%$84/sqft |
Source: NYSAMLSs #S1634860 Report a problem | ||
| 9/19/2019 | Sold | $24,000-3.6%$25/sqft |
Source: NYSAMLSs #S1211518 Report a problem | ||
| 8/1/2019 | Pending sale | $24,900$26/sqft |
Source: R A Wilkes Real Estate LLC #S1211518 Report a problem | ||
| 7/22/2019 | Listed for sale | $24,900+66%$26/sqft |
Source: R A Wilkes Real Estate LLC #S1211518 Report a problem | ||
| 7/25/2012 | Sold | $15,000+154.2%$16/sqft |
Source: Public Record Report a problem | ||
| 9/18/2008 | Listing removed | $5,900$6/sqft |
Source: Prudential Real Estate #166182 Report a problem | ||
| 5/29/2008 | Listed for sale | $5,900-85.3%$6/sqft |
Source: Prudential Real Estate #166182 Report a problem | ||
| 1/20/2006 | Sold | $40,000$42/sqft |
Source: Public Record Report a problem | ||
Public tax history
| Year | Property taxes | Tax assessment |
|---|---|---|
| 2025 | -- | $30,900 |
| 2024 | -- | $30,900 |
| 2023 | -- | $30,900 |
| 2022 | -- | $30,900 |
| 2021 | -- | $30,900 |
| 2020 | -- | $30,900 -18.5% |
| 2019 | -- | $37,900 |
| 2018 | -- | $37,900 |
| 2017 | $939 | $37,900 |
| 2016 | -- | $37,900 |
| 2015 | -- | $37,900 |
| 2014 | -- | $37,900 |
| 2013 | -- | $37,900 -5.7% |
| 2012 | -- | $40,200 |
| 2011 | -- | $40,200 -4.5% |
| 2010 | -- | $42,100 |
| 2009 | -- | $42,100 |
| 2008 | -- | $42,100 |
| 2007 | -- | $42,100 +42.2% |
| 2006 | -- | $29,600 |
Find assessor info on the county website
Monthly payment
Climate risks
Neighborhood: 13042
Nearby schools
Schools provided by the listing agent
- Elementary: Aura A Cole Elementary
- Middle: Central Square Middle
- High: Paul V Moore High
- District: Central Square
Source: NYSAMLSs. This data may not be complete. We recommend contacting the local school district to confirm school assignments for this home.
Similar homes
- $115,0003 bd2 ba924 sqft18 Little Pond Rd, Williamstown, NY 13493For Sale

 MLS ID #S1658155, Jaclyn Thomas, Listing by: Hunt Real Estate ERA. NYSAMLSs
- $154,9002 bd1 ba1.3k sqft39 Clay St, Cleveland, NY 13042For Sale
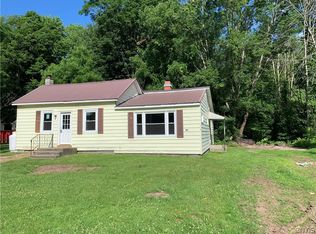 MLS ID #S1689765, Joseph Lisowski, Listing by: Howard Hanna Real Estate. NYSAMLSs
- $129,9003 bd1 ba1.1k sqft671 State Route 49, Constantia, NY 13028For Sale
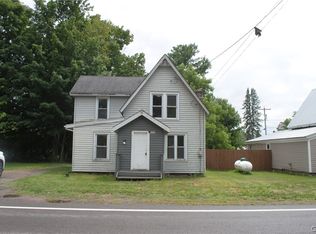 MLS ID #S1704309, Candy Costa, Listing by: Candy Costa Real Estate LLC. NYSAMLSs
- $--2 bd1 ba1k sqft224 N Lake St, Oneida, NY 13421Auction
 ServiceLink Auction
- $119,9002 bd1 ba720 sqft3284 Fulton Ave, Central Square, NY 13036For SaleMLS ID #R1720317, Jonny Jovcevski, Listing by: Jovcevski Properties Inc. NYSAMLSs
- $130,0002 bd1 ba810 sqft345 N Lake St, Oneida, NY 13421For SaleMLS ID #S1722194, Michelle Kotary, Listing by: Hunt Real Estate ERA Rome. NYSAMLSs
- $135,0003 bd2 ba1.3k sqft5342 Canal St, Durhamville, NY 13054For SaleMLS ID #S1718368, Kimberlie Stoffle, Listing by: Coldwell Banker Prime Prop. Inc.. NYSAMLSs
- $107,0003 bd1 ba1.4k sqft734 County Route 45, Central Square, NY 13036For SaleMLS ID #S1712070, Joseph Lisowski, Listing by: Howard Hanna Real Estate. NYSAMLSs
- $177,1752 bd1 ba1k sqft45 Railroad St, Bernhards Bay, NY 13028For SaleMLS ID #S1703590, Candy Costa, Listing by: Candy Costa Real Estate LLC. NYSAMLSs
- $77,0003 bd1 ba980 sqft249 S Albion Rd, Altmar, NY 13302For SaleMLS ID #S1708288, Jessica Shephard, Listing by: Tug Hill Real Estate. NYSAMLSs
- $120,0003 bd1 ba1k sqft163 Barlow St, Canastota, NY 13032For SaleMLS ID #S1692391, William Carroll, Listing by: Real Broker NY LLC. NYSAMLSs
- $79,9003 bd1 ba1.3k sqft214 W Molloy Rd, Syracuse, NY 13211For SaleMLS ID #S1723077, Habibeh Hassani, Listing by: Real Broker NY LLC. NYSAMLSs
- $109,9001 bd1 ba520 sqft7167 Ferstler Rd, Kirkville, NY 13082For SaleMLS ID #S1720068, Nancy B Hayman, Listing by: Howard Hanna Real Estate. NYSAMLSs
- $164,9002 bd1 ba1.3k sqft83 Knapp Rd, Constantia, NY 13044For SaleMLS ID #S1692316, Kiernan Charles LaFaver, Listing by: Hunt Real Estate ERA. NYSAMLSs
- $139,9003 bd3 ba1.3k sqft114 Genesee St, Canastota, NY 13032For SaleMLS ID #S1695137, Jennie Chapin, Listing by: Chapin Real Estate. NYSAMLSs
- $120,0002 bd1 ba642 sqft417 Boston Rd, Syracuse, NY 13211For SaleMLS ID #S1719811, Robert Harvey, Listing by: Hunt Real Estate ERA. NYSAMLSs
- $119,9003 bd2 ba1.2k sqft142 Kidd Ave #44, Syracuse, NY 13210For SaleMLS ID #S1694539, Jacob Kippen, Listing by: Rooftop Realty Group LLC. NYSAMLSs
- $69,9003 bd-- ba720 sqft5 Pine Grove Dr, Altmar, NY 13302For SaleMLS ID #S1699805, Kathryn Antonacci, Listing by: Howard Hanna Real Estate. NYSAMLSs
- $130,0002 bd1 ba842 sqft7112 New Yorker Ave APT 6, Canastota, NY 13032For SaleMLS ID #S1714924, Joel T. Arsenault, Listing by: Terra Real Estate. NYSAMLSs
