Experience the charm of country living in this stunning 3-bed, 2.5-bath home on one acre near Fall Creek Falls. The home features concrete log siding, a seamless metal roof, and inviting covered front and back decks perfect for relaxing or entertaining.
Inside, you'll find skylights that open, a gas fireplace, hardwood floors, and rich wood walls that create a warm, rustic feel. The kitchen shines with stainless-steel appliances, abundant counter space, and custom wood cabinetry.
Above the two-car garage is an unfinished apartment with a rear deck, ready for your personal touch. The land lays beautifully with a pond at the back, offering peaceful views and room to roam.
Located just minutes from Fall Creek Falls State Park, this property blends comfort, charm, and natural beauty in one perfect setting.
Buyer to verify all information before making an informed offer.
Pending
$450,000
92 Mount Laurel Rd, Pikeville, TN 37367
3beds
2,080sqft
Single Family Residence
Built in 1997
1 Acres Lot
$434,100 Zestimate®
$216/sqft
$-- HOA
What's special
Gas fireplaceSeamless metal roofAbundant counter spaceSkylights that openCustom wood cabinetryHardwood floors
- 80 days
- 82
- 1
Zillow last checked:
Listing updated:
Listed by:
Belinda Thomas 931-287-4069,
Crye-Leike Brown 1st Choice Realty & Auction 423-447-7355
Source: Greater Chattanooga Realtors,MLS#: 1537642
Facts & features
Interior
Bedrooms & bathrooms
- Bedrooms: 3
- Bathrooms: 3
- Full bathrooms: 2
- 1/2 bathrooms: 1
Heating
- Ductless
Cooling
- Ceiling Fan(s), Ductless, Electric
Appliances
- Included: Dishwasher, Gas Range, Microwave, Refrigerator, Water Heater
- Laundry: Electric Dryer Hookup, Lower Level, Laundry Room, Washer Hookup
Features
- Built-in Features, Cathedral Ceiling(s), Ceiling Fan(s), Chandelier, Eat-in Kitchen, Granite Counters, High Speed Internet, Natural Woodwork, Open Floorplan, Pantry, Storage, Walk-In Closet(s), Tub/shower Combo, Plumbed
- Flooring: Hardwood
- Windows: Vinyl Frames
- Has basement: No
- Number of fireplaces: 1
- Fireplace features: Dining Room, Gas Log, Propane
Interior area
- Total structure area: 2,080
- Total interior livable area: 2,080 sqft
- Finished area above ground: 2,080
Property
Parking
- Total spaces: 2
- Parking features: Driveway, Garage, Garage Door Opener, Gravel, Parking Lot
- Garage spaces: 2
Features
- Patio & porch: Deck, Porch - Covered
- Exterior features: Balcony
- Fencing: Fenced,Wood
- Waterfront features: Pond
Lot
- Size: 1 Acres
- Dimensions: 100 x 456 IRR
- Features: Cleared, Few Trees, Level, Secluded, Rural
Details
- Additional structures: Garage(s), Second Residence, Storage
- Parcel number: 051h B 008.00
Construction
Type & style
- Home type: SingleFamily
- Architectural style: Cabin
- Property subtype: Single Family Residence
Materials
- Concrete, Cement Siding, Log, Stone
- Foundation: Block
- Roof: Metal
Condition
- New construction: No
- Year built: 1997
Utilities & green energy
- Sewer: Septic Tank
- Water: Public
- Utilities for property: Cable Available, Electricity Available, Phone Available, Propane, Underground Utilities, Water Available
Community & HOA
Community
- Subdivision: Fall Creek Falls Ests
HOA
- Has HOA: No
Location
- Region: Pikeville
Financial & listing details
- Price per square foot: $216/sqft
- Tax assessed value: $225,700
- Annual tax amount: $1,354
- Date on market: 6/27/2026
- Listing terms: Cash,Conventional,FHA,VA Loan
- Road surface type: Asphalt
Estimated market value
$434,100
$412,000 - $456,000
$2,049/mo
Price history
| Date | Event | Price |
|---|---|---|
| 8/18/2026 | Pending sale | $450,000$216/sqft |
Source: Greater Chattanooga Realtors #1537642 Report a problem | ||
| 6/27/2026 | Listed for sale | $450,000+12.5%$216/sqft |
Source: Greater Chattanooga Realtors #1537642 Report a problem | ||
| 4/14/2026 | Listing removed | $400,000$192/sqft |
Source: Greater Chattanooga Realtors #1523474 Report a problem | ||
| 12/20/2025 | Price change | $400,000-5.9%$192/sqft |
Source: Greater Chattanooga Realtors #1523474 Report a problem | ||
| 11/5/2025 | Listed for sale | $425,000-3.2%$204/sqft |
Source: Greater Chattanooga Realtors #1523474 Report a problem | ||
| 10/1/2025 | Listing removed | $439,000$211/sqft |
Source: Greater Chattanooga Realtors #1509982 Report a problem | ||
| 5/28/2025 | Price change | $439,000-2.2%$211/sqft |
Source: Greater Chattanooga Realtors #1509982 Report a problem | ||
| 3/28/2025 | Listed for sale | $449,000+36.1%$216/sqft |
Source: Greater Chattanooga Realtors #1509982 Report a problem | ||
| 1/27/2021 | Sold | $330,000+101.2%$159/sqft |
Source: Public Record Report a problem | ||
| 6/23/2016 | Sold | $164,000-3.5%$79/sqft |
Source: Greater Chattanooga Realtors #1236631 Report a problem | ||
| 6/1/2016 | Pending sale | $169,900$82/sqft |
Source: RE/MAX Southern Properties #1236631 Report a problem | ||
| 5/19/2016 | Listed for sale | $169,900$82/sqft |
Source: RE/MAX Southern Properties #1236631 Report a problem | ||
| 5/12/2016 | Pending sale | $169,900$82/sqft |
Source: RE/MAX Southern Properties #1236631 Report a problem | ||
| 10/28/2015 | Listed for sale | $169,900$82/sqft |
Source: RE/MAX Southern Properties #1236631 Report a problem | ||
| 7/26/2012 | Listing removed | $169,900$82/sqft |
Source: Sequatchie Valley Real Estate & Auction LLC #1166438 Report a problem | ||
| 4/6/2012 | Price change | $169,900-5.6%$82/sqft |
Source: Sequatchie Valley Real Estate & Auction LLC #1166438 Report a problem | ||
| 9/3/2011 | Listed for sale | $179,900+5.9%$86/sqft |
Source: Sequatchie Valley Real Estate & Auction LLC #1166438 Report a problem | ||
| 7/13/2011 | Listing removed | $169,900$82/sqft |
Source: All About Real Estate, LLC #1148915 Report a problem | ||
| 6/26/2010 | Listed for sale | $169,900+22.1%$82/sqft |
Source: All About Real Estate,LLC #1148915 Report a problem | ||
| 5/25/2008 | Listing removed | $139,197$67/sqft |
Source: Point2 #135184 Report a problem | ||
| 4/21/2008 | Listed for sale | $139,197$67/sqft |
Source: Point2 #135184 Report a problem | ||
Public tax history
| Year | Property taxes | Tax assessment |
|---|---|---|
| 2025 | $1,354 | $56,425 |
| 2024 | $1,354 | $56,425 |
| 2023 | $1,354 | $56,425 |
| 2022 | $1,354 | $56,425 |
| 2021 | -- | $56,425 +25.7% |
| 2020 | $1,037 | $44,900 |
| 2019 | $1,037 +19.7% | $44,900 |
| 2018 | $867 +19.5% | $44,900 +19.6% |
| 2017 | $725 | $37,550 |
| 2016 | $725 | $37,550 |
| 2015 | $725 | $37,550 |
| 2014 | $725 +29.1% | $37,550 +22.4% |
| 2013 | $562 +9.6% | $30,678 |
| 2012 | $512 0% | $30,678 |
| 2011 | $512 +16.8% | $30,678 |
| 2010 | $439 | $30,678 |
| 2009 | $439 | $30,678 |
| 2008 | -- | $30,678 +22.2% |
| 2007 | $545 | $25,099 |
| 2006 | $545 +24.6% | $25,099 +12.5% |
| 2005 | $437 | $22,309 |
| 2004 | $437 -4.4% | $22,309 -4.5% |
| 2002 | $458 | $23,348 +4.6% |
| 2001 | -- | $22,331 -75% |
| 2000 | -- | $89,324 |
Find assessor info on the county website
Monthly payment
Est. payment
Payment breakdown
Explore the cost of this home by adjusting the details. Changes won't be saved.Climate risks
Neighborhood: 37367
Nearby schools
Schools provided by the listing agent
- Elementary: Spencer Elementary
- Middle: Van Buren County Middle
- High: Van Buren County High
Source: Greater Chattanooga Realtors. This data may not be complete. We recommend contacting the local school district to confirm school assignments for this home.
Similar homes
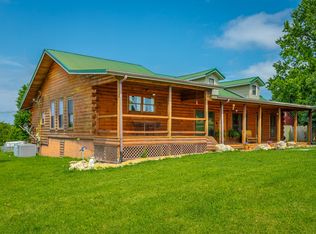
- $425,0003 bd2 ba2.6k sqft2195 Myers Rd, Pikeville, TN 37367For Sale
 MLS ID #1538458, John Rowan. Greater Chattanooga Realtors
 - $299,9002 bd2 ba1.6k sqft159 Honeysuckle Rd, Pikeville, TN 37367For Sale

 MLS ID #243164, Brad Lewis, True North Real Estate Services, LLC. UCMLS
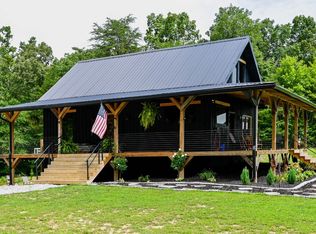
 - $449,9003 bd2 ba2.5k sqft283 Markum Ln, Spencer, TN 38585For Sale
 MLS ID #3250991, Paddi Smith. RealTracs MLS as distributed by MLS GRID
 - $449,0003 bd3 ba1.8k sqft165 Paglen Ridge Dr, Pikeville, TN 37367For Sale
 MLS ID #1539289, Anneke Wilkey. Greater Chattanooga Realtors
 - $429,9003 bd3 ba2k sqft167 Bunkhouse Rd, Spencer, TN 38585Active
 MLS ID #1349203, Marie Zuercher, RE/MAX Finest. East Tennessee Realtors
 - $608,0003 bd2 ba1.6k sqft837 Holly Ln, Spencer, TN 38585For SaleMLS ID #247070, Ben Dildine, True North Real Estate Services, LLC. UCMLS
- $480,0003 bd4 ba2.7k sqft160 Eagles Bluff Cir, Spencer, TN 38585For SaleMLS ID #243717, Chena Morris, The Real Estate Collective. UCMLS
- $659,0003 bd3 ba2.9k sqft335 High Meadows Dr, Spencer, TN 38585For SaleMLS ID #246164, Melissa Harmon, RE/MAX Finest. UCMLS
- $--2 bd1 ba1.2k sqft4785 Dark Hollow Rd, McMinnville, TN 37110AuctionMLS ID #3546072, Clark Adcock. RealTracs MLS as distributed by MLS GRID
- $295,0002 bd3 ba1.2k sqft10 Meadow Brook Ln, Spencer, TN 38585For SaleMLS ID #243456, Matthew Bleasdale, Crye-Leike Brown Realty Elite. UCMLS
- $429,9003 bd3 ba2k sqft5185 Crossville Hwy, Sparta, TN 38583For SaleMLS ID #3531044, Bill Hallcomb. RealTracs MLS as distributed by MLS GRID
- $499,9003 bd2 ba2.1k sqft1302 Cummingsville Sparkmantown Rd, Doyle, TN 38559For SaleMLS ID #3244772, Lisa Will-Yoder. RealTracs MLS as distributed by MLS GRID
