Welcome home to this 3 bedroom, 1 bathroom property situated on a spacious fenced in lot with a detached 2-car garage and large shed. Inside, you'll find a comfortable and functional layout with plenty of natural light, making it the perfect place to call home. The large yard offers endless possibilities for entertaining, gardening, pets, or just simplify enjoying the outdoors on a very large deck. Whether you're a first-time homebuyer, looking to downsize, or searching for an investment opportunity, this property offers great potential. Conveniently located near schools, parks, shopping, and major roadways, this home is ready for its next owner. Schedule your private showing today! Seller would like 60 days to close and if the seller finds something before hand we can adjust if needed.
Pending
$199,000
92 N County Line Rd, Hobart, IN 46342
3beds
1,092sqft
Single Family Residence
Built in 1969
0.28 Acres Lot
$197,200 Zestimate®
$182/sqft
$-- HOA
What's special
Very large deckLarge shedComfortable and functional layoutPlenty of natural lightLarge yardSpacious fenced in lot
- 71 days
- 73
- 0
Likely to sell faster than
Zillow last checked:
Listing updated:
Listed by:
Dennis Durk,
Banga Realty, LLC 219-661-7528
Source: NIRA as distributed by MLS GRID,MLS#: 841532
Facts & features
Interior
Bedrooms & bathrooms
- Bedrooms: 3
- Bathrooms: 1
- Full bathrooms: 1
Rooms
- Room types: Bedroom 2, Primary Bedroom, Living Room, Kitchen, Dining Room, Bedroom 3
Primary bedroom
- Level: Main
- Area: 110
- Dimensions: 11.0 x 10.0
Bedroom 2
- Level: Main
- Area: 90
- Dimensions: 10.0 x 9.0
Bedroom 3
- Level: Main
- Area: 81
- Dimensions: 9.0 x 9.0
Dining room
- Level: Main
- Area: 0
- Dimensions: 0.0 x 0.0
Kitchen
- Level: Main
- Area: 150
- Dimensions: 15.0 x 10.0
Living room
- Level: Main
- Area: 195
- Dimensions: 15.0 x 13.0
Heating
- Forced Air
Appliances
- Included: Dryer, Washer, Stainless Steel Appliance(s), Refrigerator, Gas Water Heater
- Laundry: Gas Dryer Hookup, Washer Hookup, Lower Level
Features
- Ceiling Fan(s), Country Kitchen, Laminate Counters, Kitchen Island
- Basement: Full,Unfinished,Storage Space,Sump Pump
- Has fireplace: No
Interior area
- Total structure area: 1,092
- Total interior livable area: 1,092 sqft
- Finished area above ground: 1,092
Property
Parking
- Total spaces: 2
- Parking features: Detached, Garage Faces Front, Driveway, Concrete, Additional Parking, Off Street
- Garage spaces: 2
- Has uncovered spaces: Yes
Features
- Levels: One
- Patio & porch: Deck, Front Porch
- Exterior features: None
- Pool features: None
- Fencing: Back Yard,Fenced
- Has view: Yes
- View description: Neighborhood
Lot
- Size: 0.28 Acres
- Features: Back Yard, Private, Front Yard, Few Trees
Details
- Parcel number: 450928481025000018
- Special conditions: None
Construction
Type & style
- Home type: SingleFamily
- Property subtype: Single Family Residence
Condition
- New construction: No
- Year built: 1969
Utilities & green energy
- Electric: 100 Amp Service
- Sewer: Public Sewer
- Water: Public
- Utilities for property: Electricity Connected, Water Connected, Sewer Connected, Natural Gas Connected
Community & HOA
Community
- Security: Carbon Monoxide Detector(s), Smoke Detector(s)
- Subdivision: Hillcrest Heights 3rd Add
HOA
- Has HOA: No
Location
- Region: Hobart
Financial & listing details
- Price per square foot: $182/sqft
- Tax assessed value: $223,000
- Annual tax amount: $2,625
- Date on market: 7/1/2026
- Listing agreement: Exclusive Right To Sell
- Listing terms: Cash,VA Loan,FHA,Conventional
Estimated market value
$197,200
$187,000 - $207,000
$1,759/mo
Price history
| Date | Event | Price |
|---|---|---|
| 7/9/2026 | Pending sale | $199,000$182/sqft |
Source:  NIRA as distributed by MLS GRID #841532 Report a problem NIRA as distributed by MLS GRID #841532 Report a problem | ||
| 7/1/2026 | Listed for sale | $199,000+73.2%$182/sqft |
Source: NIRA as distributed by MLS GRID #841532 Report a problem | ||
| 9/15/2016 | Sold | $114,900-10.6%$105/sqft |
Source: Agent Provided Report a problem | ||
| 11/6/2015 | Sold | $128,500+11.8%$118/sqft |
Source: Agent Provided Report a problem | ||
| 9/15/2015 | Sold | $114,900-4.2%$105/sqft |
Source: NIRA as distributed by MLS GRID #365251 Report a problem | ||
| 2/7/2015 | Listing removed | $119,900$110/sqft |
Source: Ginter Realty, INC #365251 Report a problem | ||
| 7/30/2014 | Listed for sale | $119,900$110/sqft |
Source: Ginter Realty, INC #355338 Report a problem | ||
Public tax history
| Year | Property taxes | Tax assessment |
|---|---|---|
| 2025 | $2,338 -0.7% | $223,000 +13.1% |
| 2024 | $2,354 +7.2% | $197,200 +0.1% |
| 2023 | $2,197 +15.6% | $197,100 +6.9% |
| 2022 | $1,901 -1.1% | $184,300 +15.6% |
| 2021 | $1,923 +2.8% | $159,400 -1.4% |
| 2020 | $1,871 -12.9% | $161,700 +4.3% |
| 2019 | $2,148 -1.6% | $155,000 +3.1% |
| 2018 | $2,182 +17.6% | $150,300 -0.3% |
| 2017 | $1,856 | $150,700 +3.4% |
| 2016 | $1,856 -13.1% | $145,700 -5.5% |
| 2014 | $2,135 +11.5% | $154,100 +7.7% |
| 2013 | $1,915 -6.9% | $143,100 +0.7% |
| 2012 | $2,057 +18.8% | $142,100 +10.6% |
| 2011 | $1,731 +2.6% | $128,500 |
| 2010 | $1,688 | $128,500 -5.2% |
| 2009 | -- | $135,600 +4% |
| 2007 | -- | $130,400 +35.4% |
| 2006 | -- | $96,300 |
| 2005 | -- | $96,300 |
| 2004 | -- | $96,300 +209.6% |
| 2003 | -- | $31,100 |
| 2002 | -- | $31,100 +199.9% |
| 2001 | -- | $10,370 |
Find assessor info on the county website
Monthly payment
Est. payment
Payment breakdown
Explore the cost of this home by adjusting the details. Changes won't be saved.Climate risks
Neighborhood: Hillcrest
Nearby schools
Schools provided by the listing agent
- Middle: Hobart Middle School
- High: Hobart High School
Source: NIRA as distributed by MLS GRID. This data may not be complete. We recommend contacting the local school district to confirm school assignments for this home.
Similar homes
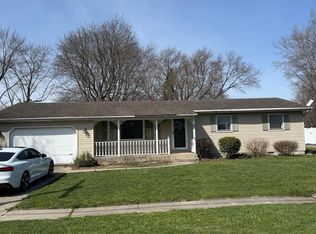
- $225,0002 bd2 ba1.3k sqft224 N Kelly St, Hobart, IN 46342For Sale

 MLS ID #839611, Fernando Alanis, Listing Leaders Northwest. NIRA as distributed by MLS GRID
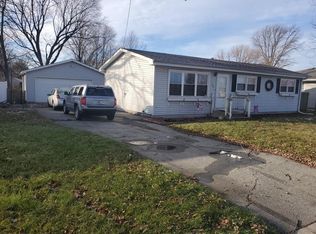
 - $219,9003 bd3 ba1.2k sqft2926 W Old Ridge Rd, Hobart, IN 46342For Sale
 MLS ID #840173, Edward Suzak, Advanced Real Estate, LLC. NIRA as distributed by MLS GRID
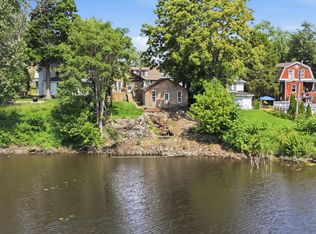
 - $209,0002 bd1 ba864 sqft650 Water St, Hobart, IN 46342For Sale
 MLS ID #841592, Chase Pivarnik, Realty Executives Premier. NIRA as distributed by MLS GRID
 - $259,0003 bd2 ba1.5k sqft325 N Hobart Rd, Hobart, IN 46342For Sale
 MLS ID #840934, Kayla Lowe, New Chapter Real Estate. NIRA as distributed by MLS GRID
 - $222,4993 bd1 ba1k sqft4171 W 39th Ave, Hobart, IN 46342For SaleMLS ID #843865, Konnor Gaskin, Listing Leaders. NIRA as distributed by MLS GRID
- $199,9003 bd2 ba1.4k sqft703 Dearborn Rd, Valparaiso, IN 46385For SaleMLS ID #843994, Keri Hir, Keri Hir. NIRA as distributed by MLS GRID
- $210,0003 bd1 ba1k sqft2934 Wells St, Lake Station, IN 46405For SaleMLS ID #843520, Tracy Wondaal, eXp Realty, LLC. NIRA as distributed by MLS GRID
- $229,9003 bd2 ba1.4k sqft6190 Oglethorpe Ave, Portage, IN 46368For SaleMLS ID #844994, Genise Shumaker, McColly Real Estate. NIRA as distributed by MLS GRID
- $244,9003 bd2 ba1.5k sqft117 N Wisconsin St, Hobart, IN 46342For SaleMLS ID #843243, Shena Penachio, Skyward Realty, LLC. NIRA as distributed by MLS GRID
- $199,9903 bd2 ba1.5k sqft7562 Montana St, Merrillville, IN 46410For SaleMLS ID #841866, Isaiah Williams, Trueblood Real Estate, LLC. NIRA as distributed by MLS GRID
- $180,0003 bd1 ba960 sqft5885 Newport Ave, Portage, IN 46368For SaleMLS ID #842696, Kristina Vega, Better Homes and Gardens Real. NIRA as distributed by MLS GRID
- $255,0002 bd2 ba1.4k sqft1714 Lincoln St, Hobart, IN 46342For SaleMLS ID #843658, Brenda Clary, White Hat Realty Group, LLC. NIRA as distributed by MLS GRID
- $210,0002 bd1 ba1k sqft3653 Iowa St, Lake Station, IN 46405For SaleMLS ID #842591, Frank Ennis, McColly Real Estate. NIRA as distributed by MLS GRID
- $190,0003 bd1 ba1k sqft4900 Arthur St, Gary, IN 46408For SaleMLS ID #838170, Yesenia Flores, Absolute Realty Solutions LLC. NIRA as distributed by MLS GRID
- $225,0003 bd1 ba1.3k sqft13 S Beulah Vis, Hebron, IN 46341For SaleMLS ID #840064, Wendy Van Denburgh, McColly Real Estate. NIRA as distributed by MLS GRID
- $240,0003 bd1 ba1.1k sqft5818 Springfield Ave, Portage, IN 46368For SaleMLS ID #843698, Zachary Sliwa, The Lyons Group Real Estate. NIRA as distributed by MLS GRID
- $199,0003 bd2 ba1.5k sqft3776 Buchanan St, Gary, IN 46408For SaleMLS ID #840654, Kyle Bowen, McColly Real Estate. NIRA as distributed by MLS GRID
- $247,0003 bd2 ba1.2k sqft385 Riviera Ct, Valparaiso, IN 46385For SaleMLS ID #844736, Roxanne Gottleber, RE/MAX Lifestyles. NIRA as distributed by MLS GRID
- $195,0003 bd2 ba1.4k sqft7213 Tapper Ave, Hammond, IN 46324For SaleMLS ID #844875, Stefano Belmonte, Better Homes and Gardens Real. NIRA as distributed by MLS GRID
