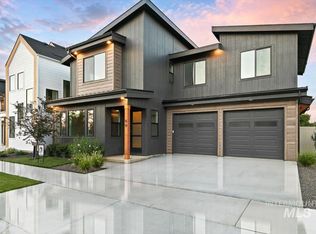
If home is more than simply where you live—if you believe it should inspire you every time you walk through the door—you may have found exactly what you’ve been searching for. Some homes are beautiful. Others are memorable. Step through the front door, and you’ll understand why. Towering cathedral ceilings, walls of glass, warm natural wood, dramatic lighting, and a striking fireplace come together to create a living space that feels less like a collection of rooms and more like an experience. Inspired by Scandinavian design, every detail was intentionally crafted to celebrate natural light, timeless architecture, and the simple beauty of living well. The open floor plan flows effortlessly, with spaces that feel both grand and welcoming, while the private upstairs primary suite opens to its own covered balcony—a peaceful retreat at the beginning and end of each day. Located just minutes from the thriving Ten Mile corridor, with quick access to I-84 for commuting, shopping, dining, and downtown Boise, this home offers something increasingly rare: high style, low-maintenance living, and thoughtful architecture that elevates everyday life. More pictures coming soon!
Active
$609,900
92 N Feather Reed Ave, Meridian, ID 83642
3beds
3baths
1,816sqft
Single Family Residence
Built in 2026
3,354 Square Feet Lot
$609,100 Zestimate®
$336/sqft
$38/mo HOA
What's special
Striking fireplaceTimeless architectureInspired by scandinavian designWalls of glassWarm natural woodCelebrate natural lightDramatic lighting
- 56 days
- 99
- 11
Zillow last checked:
Listing updated:
Listed by:
Jonathan Long Cell:208-697-7170,
Rise Realty, LLC,
Eric Livermore 208-670-0157,
Rise Realty, LLC
Source: IMLS,MLS#: 98996350
Facts & features
Interior
Bedrooms & bathrooms
- Bedrooms: 3
- Bathrooms: 3
Primary bedroom
- Level: Upper
Bedroom 2
- Level: Upper
Bedroom 3
- Level: Upper
Kitchen
- Level: Main
Heating
- Forced Air, Natural Gas
Cooling
- Central Air
Appliances
- Included: Gas Water Heater, Dishwasher, Disposal, Microwave, Oven/Range Freestanding, Gas Range
Features
- Bath-Master, Great Room, Double Vanity, Walk-In Closet(s), Pantry, Kitchen Island, Solid Surface Counters, Number of Baths Upper Level: 2
- Flooring: Carpet
- Has basement: No
- Number of fireplaces: 1
- Fireplace features: One
Interior area
- Total structure area: 1,816
- Total interior livable area: 1,816 sqft
- Finished area above ground: 1,816
- Finished area below ground: 0
Property
Parking
- Total spaces: 2
- Parking features: Attached
- Attached garage spaces: 2
- Details: Garage Door: 9x8
Features
- Levels: Two
Lot
- Size: 3,354 Square Feet
- Features: Sm Lot 5999 SF, Sidewalks, Cul-De-Sac, Pressurized Irrigation Sprinkler System
Details
- Parcel number: R0306510420
Construction
Type & style
- Home type: SingleFamily
- Property subtype: Single Family Residence
Materials
- Frame
- Foundation: Crawl Space
- Roof: Composition,Architectural Style
Condition
- New Construction
- New construction: Yes
- Year built: 2026
Details
- Builder name: Midas Corp
Utilities & green energy
- Water: Public
- Utilities for property: Sewer Connected, Cable Connected
Community & HOA
Community
- Subdivision: Havn At Ten Mile
HOA
- Has HOA: Yes
- HOA fee: $450 annually
Location
- Region: Meridian
Financial & listing details
- Price per square foot: $336/sqft
- Tax assessed value: $133,000
- Annual tax amount: $556
- Date on market: 8/5/2026
- Listing terms: Cash,Conventional,FHA,VA Loan
- Ownership: Fee Simple
- Road surface type: Paved
Estimated market value
$609,100
$579,000 - $640,000
Not available
Price history
Price history is unavailable.
Public tax history
| Year | Property taxes | Tax assessment |
|---|---|---|
| 2026 | $557 | $133,000 +7.7% |
| 2025 | -- | $123,500 |
Find assessor info on the county website
Monthly payment
Est. payment
Payment breakdown
Explore the cost of this home by adjusting the details. Changes won't be saved.Climate risks
Neighborhood: 83642
Nearby schools
Schools provided by the listing agent
- Elementary: Chaparral
- Middle: Meridian Middle
- High: Meridian
- District: West Ada School District
Source: IMLS. This data may not be complete. We recommend contacting the local school district to confirm school assignments for this home.
- $589,9003 bd3 ba1.8k sqft76 N Feather Reed Ave, Meridian, ID 83642New Construction

- $569,9004 bd3 ba2.1k sqft60 N Feather Reed Ave, Meridian, ID 83642New Construction
- $609,9003 bd3 ba2.2k sqft67 N Feather Reed Ave, Meridian, ID 83642New Construction

- $636,8003 bd2 ba1.5k sqft4272 W Franklin Rd, Meridian, ID 83642Off Market
Similar homes
- $589,9003 bd3 ba1.8k sqft76 N Feather Reed Ave, Meridian, ID 83642ActiveMLS ID #98998611, Jonathan Long, Rise Realty, LLC. IMLS
- $569,9004 bd3 ba2.1k sqft60 N Feather Reed Ave, Meridian, ID 83642ActiveMLS ID #98996330, Jonathan Long, Rise Realty, LLC. IMLS
- $549,9003 bd3 ba1.7k sqft45 N Feather Reed Ave, Meridian, ID 83642Active
 MLS ID #98996248, Jonathan Long, Rise Realty, LLC. IMLS
 - from $590,0003 bd2 ba1.7k sqftMilan Plan, Jackson Ridge, Meridian, ID 83642New Construction
 Tresidio Homes
